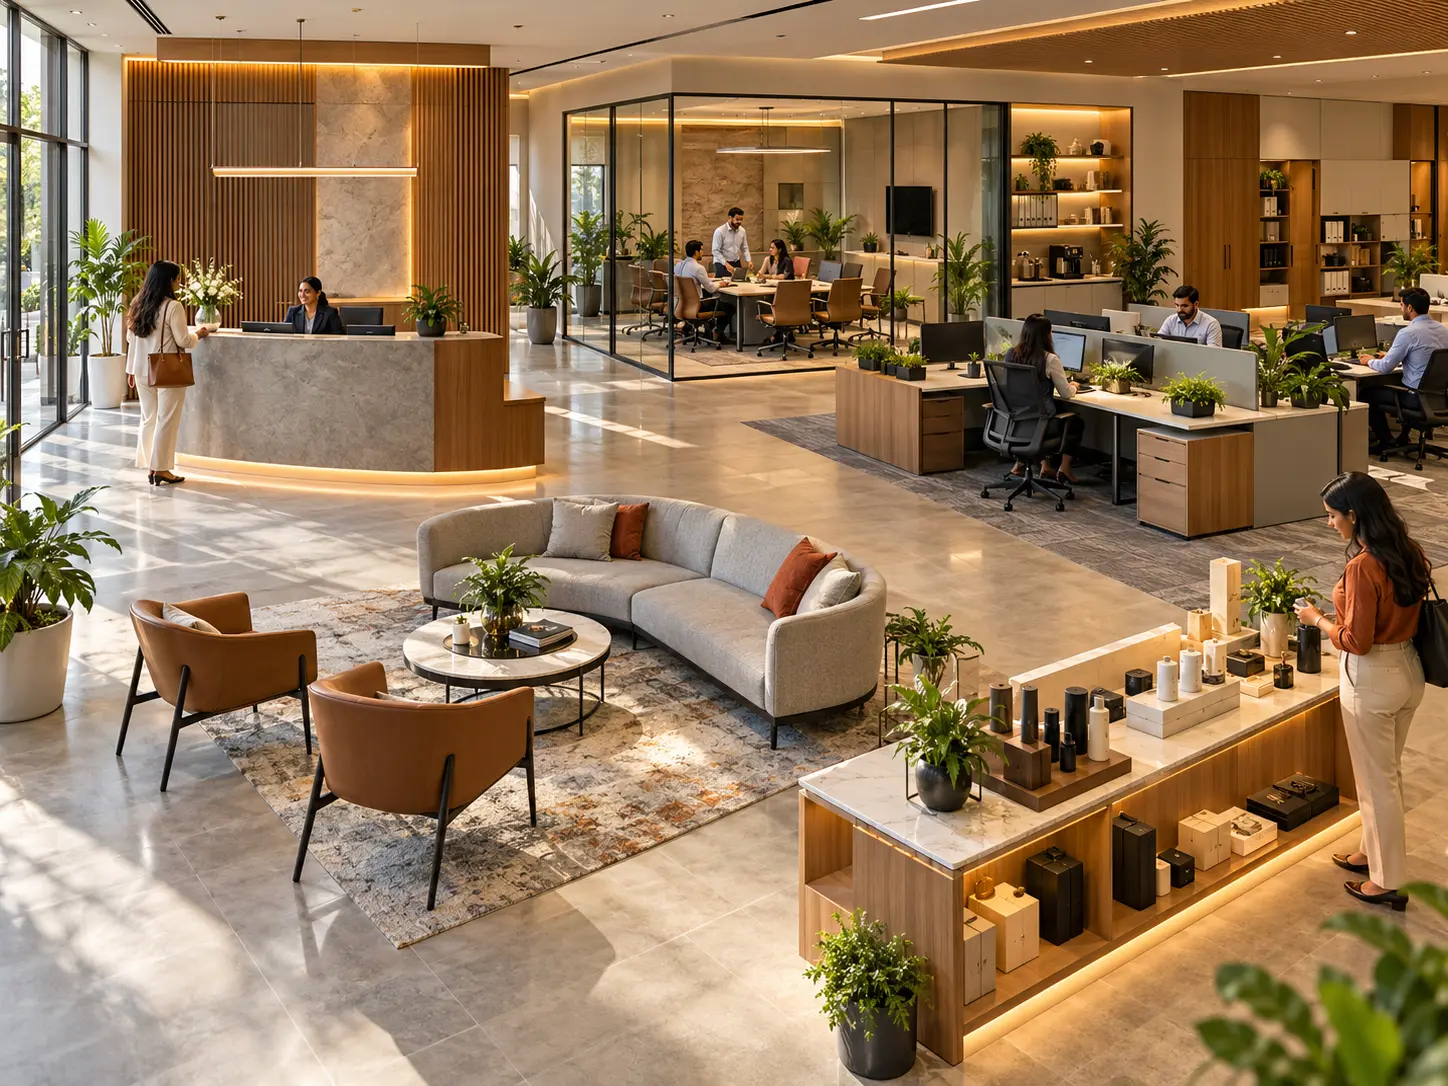
Office Interior Design Solutions
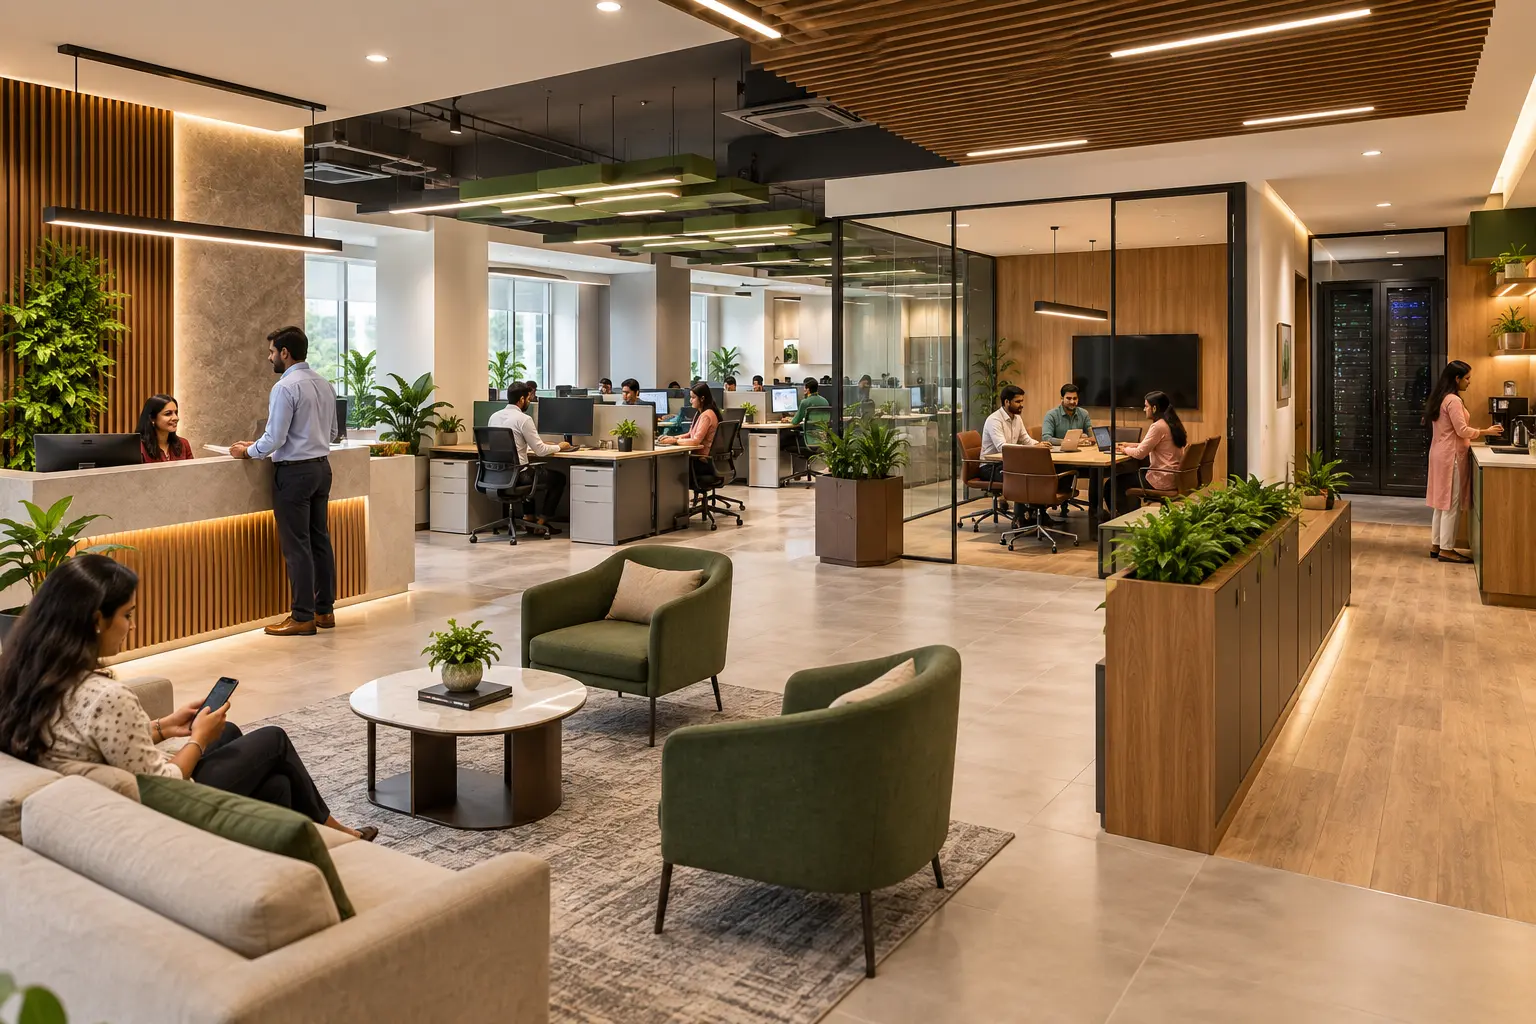
Plan workstations, cabins, meetings, storage and circulation with lighting and finishes that support comfort, focus and professional use.
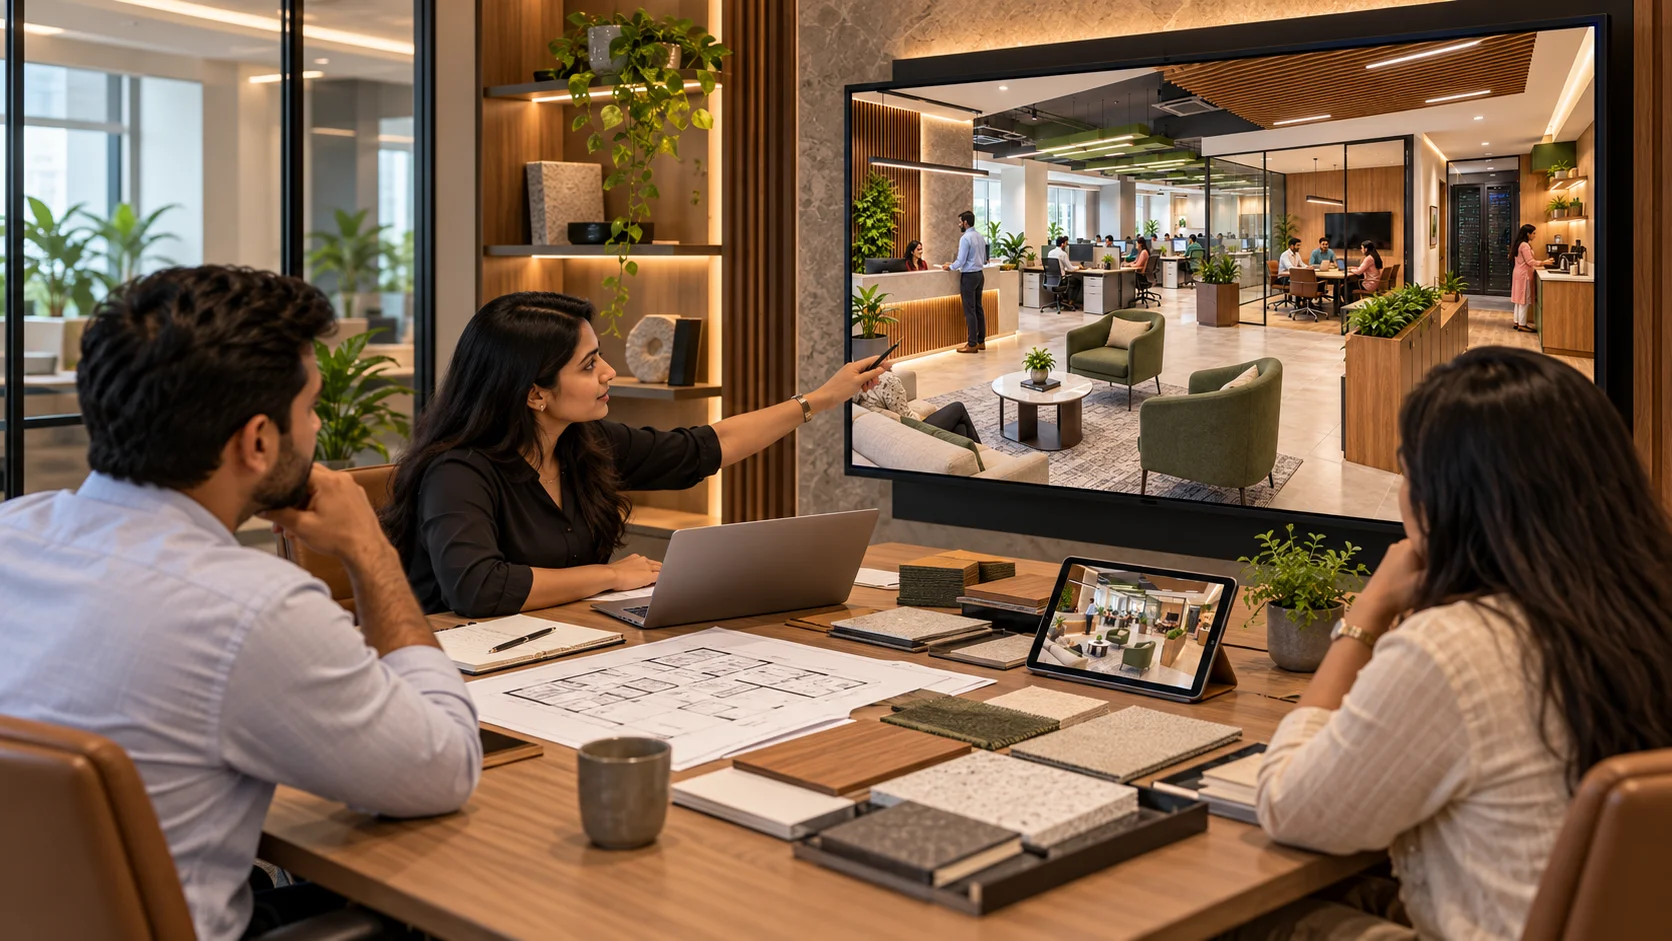
Commercial interior design in Chennai is the planning of workplaces and customer-facing spaces around the people who use them every day. It brings layout, furniture, lighting, finishes, and brand expression into one practical direction. Viva Luxe Designs works with business owners, office managers, retailers, and commercial property owners planning new interiors or a considered update. Based in Pallavaram, Chennai, we serve projects across Tamil Nadu, shaping spaces that support daily work, welcome visitors, and reflect the business’s character.
Every business uses space differently. An office may need focused work areas, meeting rooms and shared zones. A retail store needs clear customer movement and effective product displays. A café must balance seating, service access and atmosphere. We begin with your operations, team routines, visitor journey and brand priorities. Layout decisions follow how people move through the space, where they pause and what they need to access. This creates a design direction that is visually cohesive while remaining useful for daily activity, storage, cleaning and maintenance.
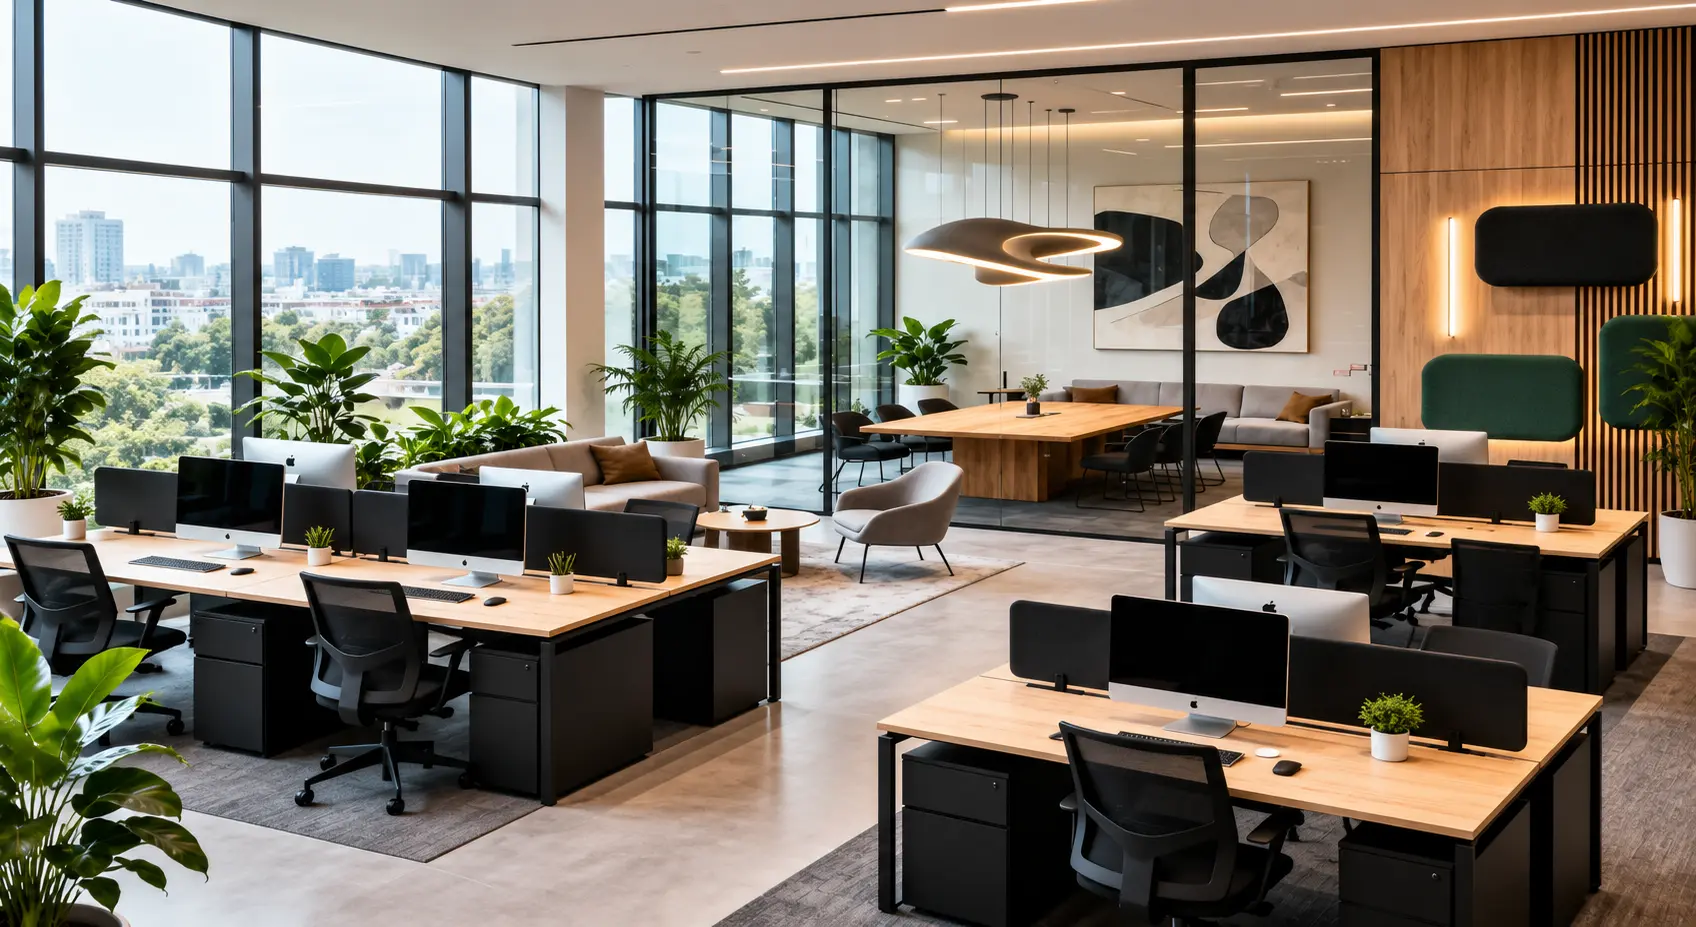
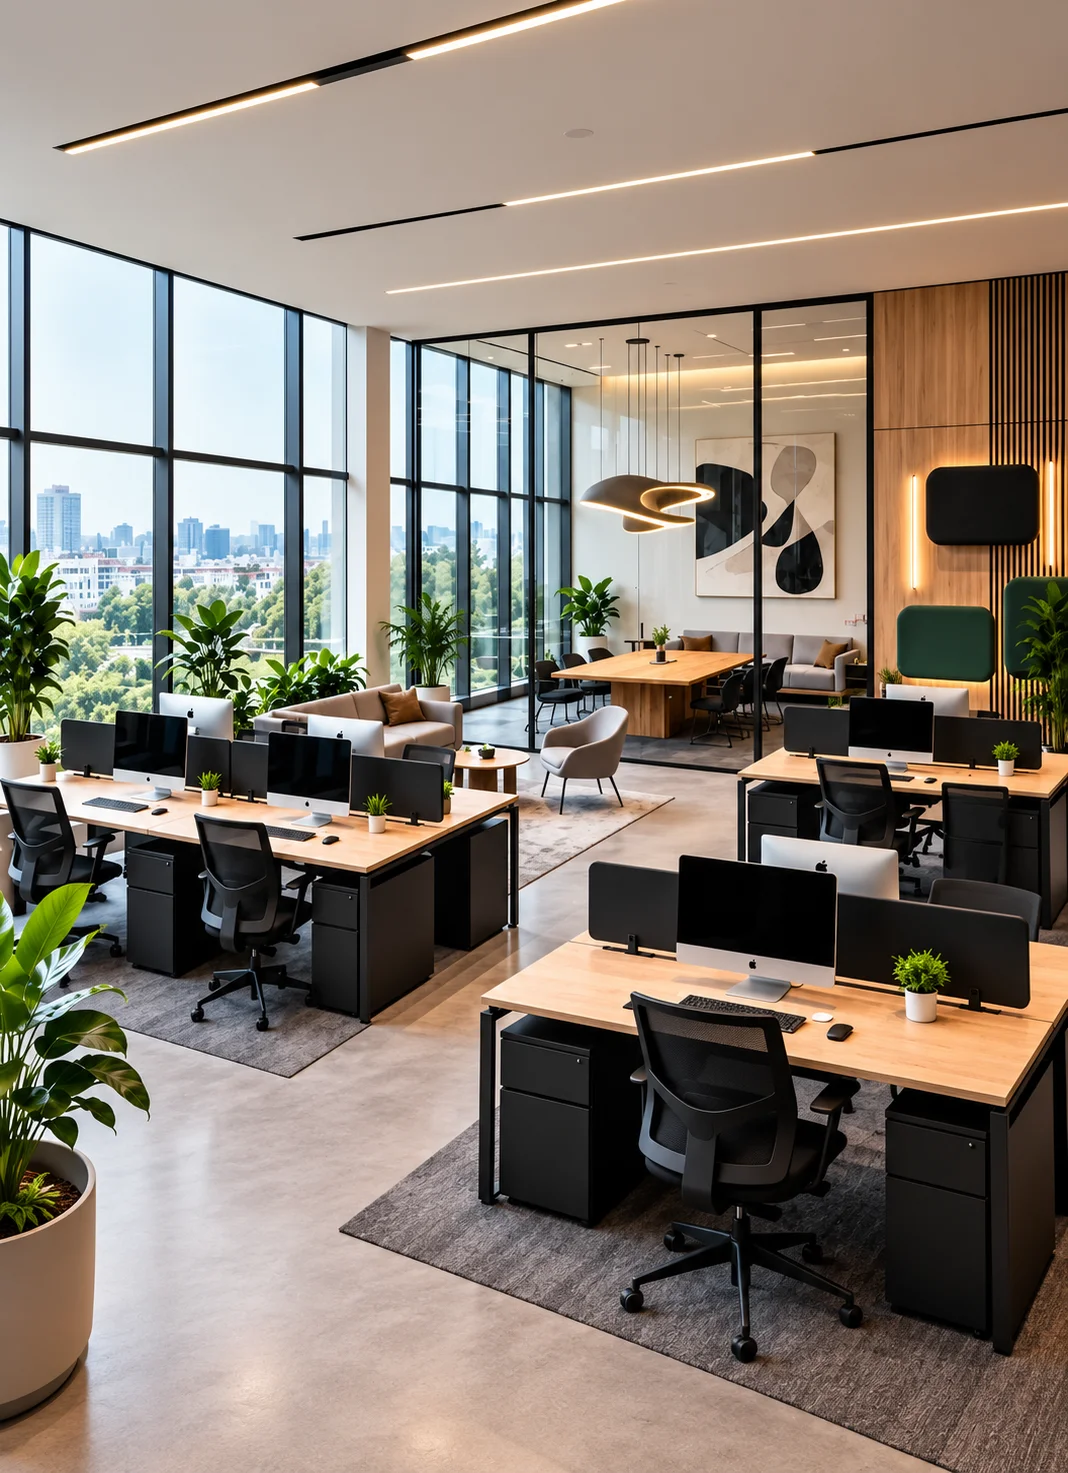
Plan workstations, cabins, meetings, storage and circulation with lighting and finishes that support comfort, focus and professional use.
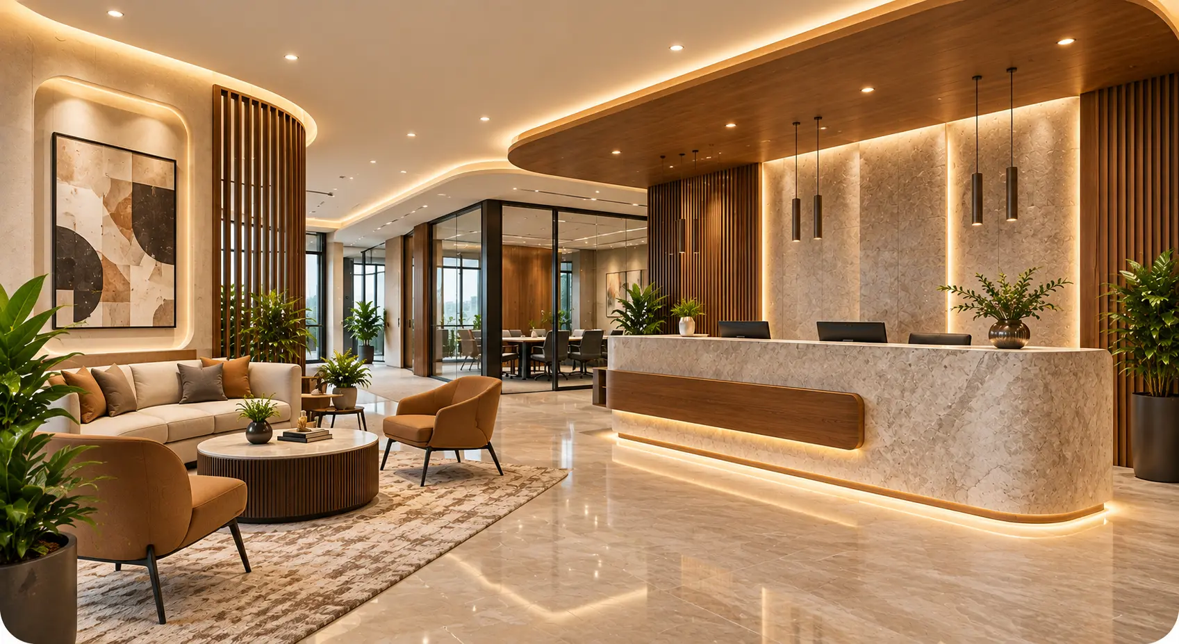
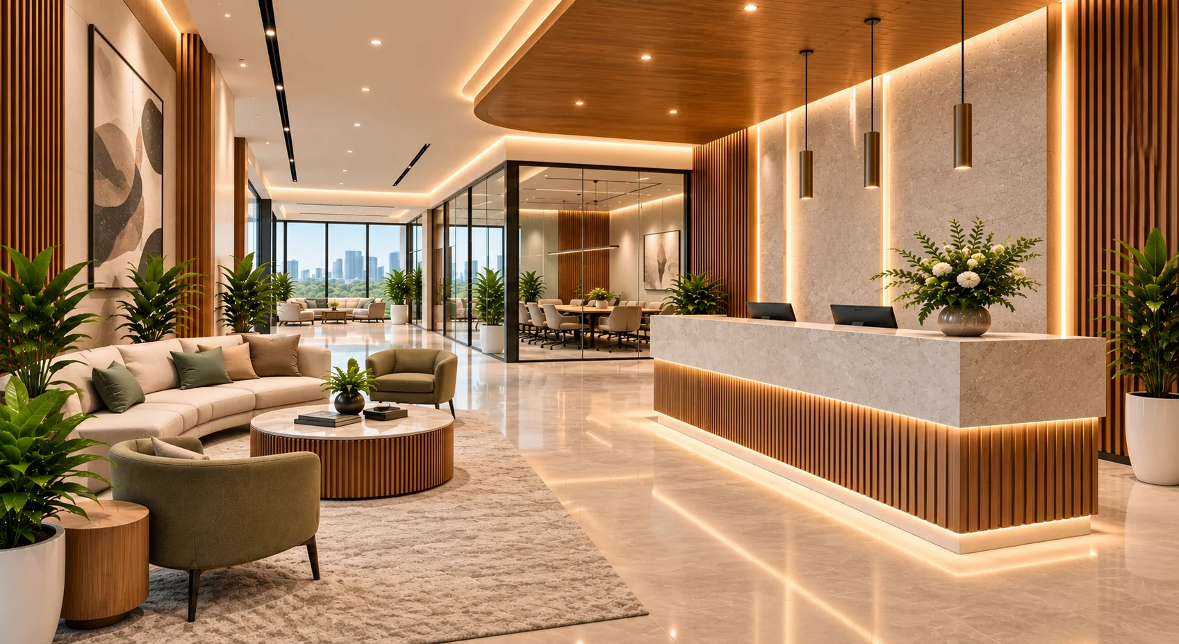
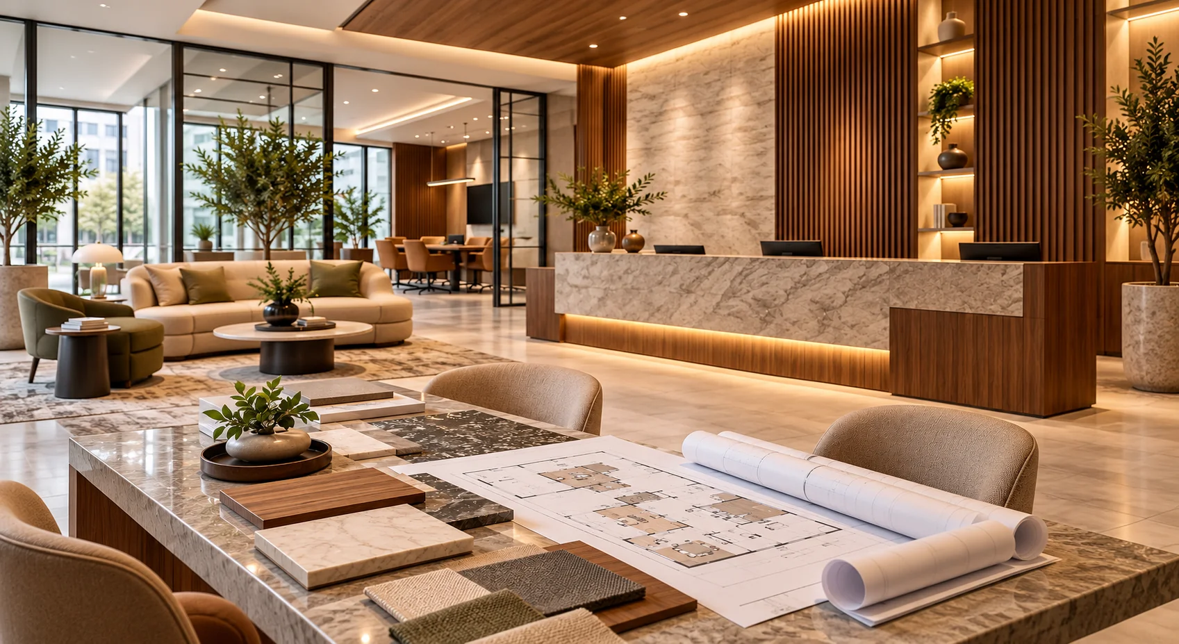
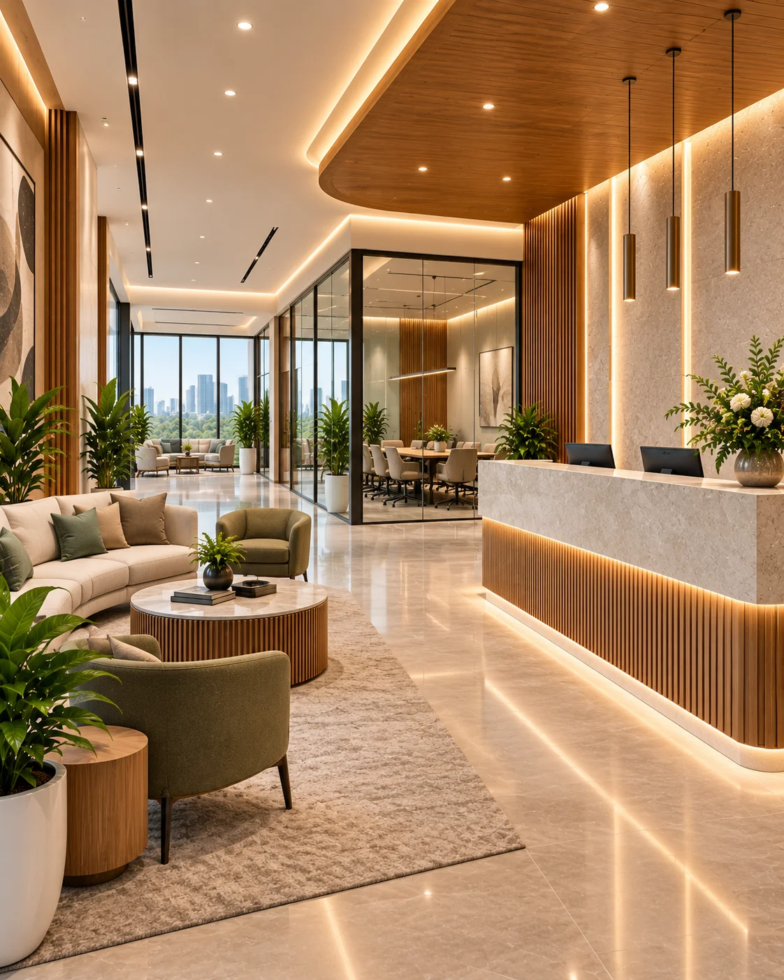
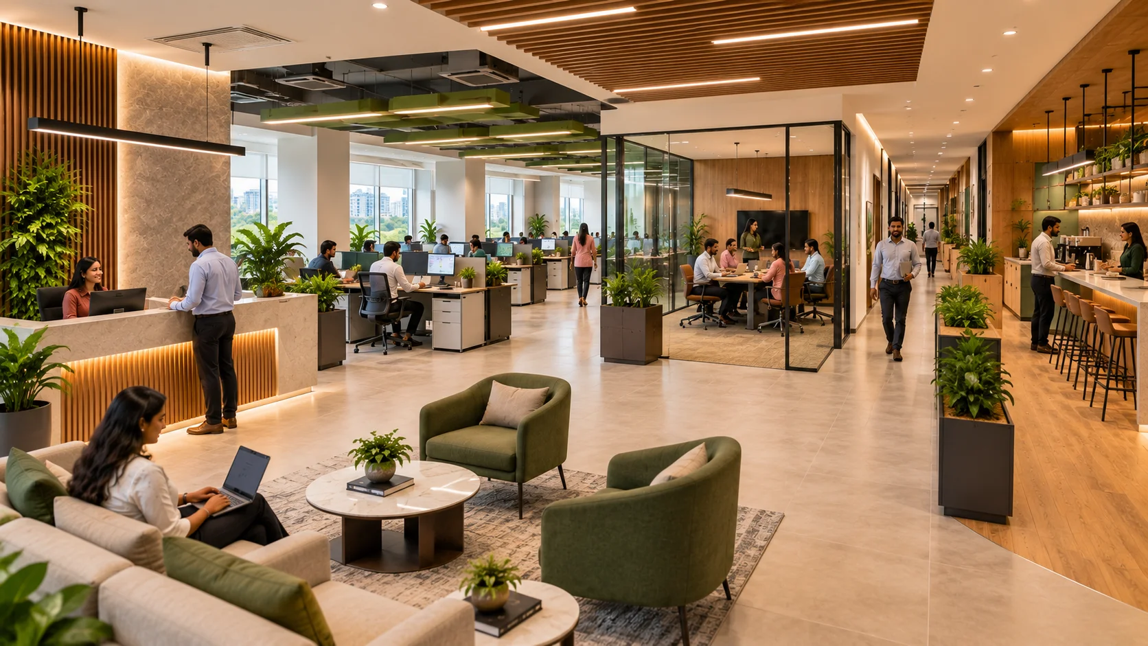
Plan reception counters, seating, signage and branded surfaces for clear arrival, easy orientation, smooth staff access and a strongfirst impression.
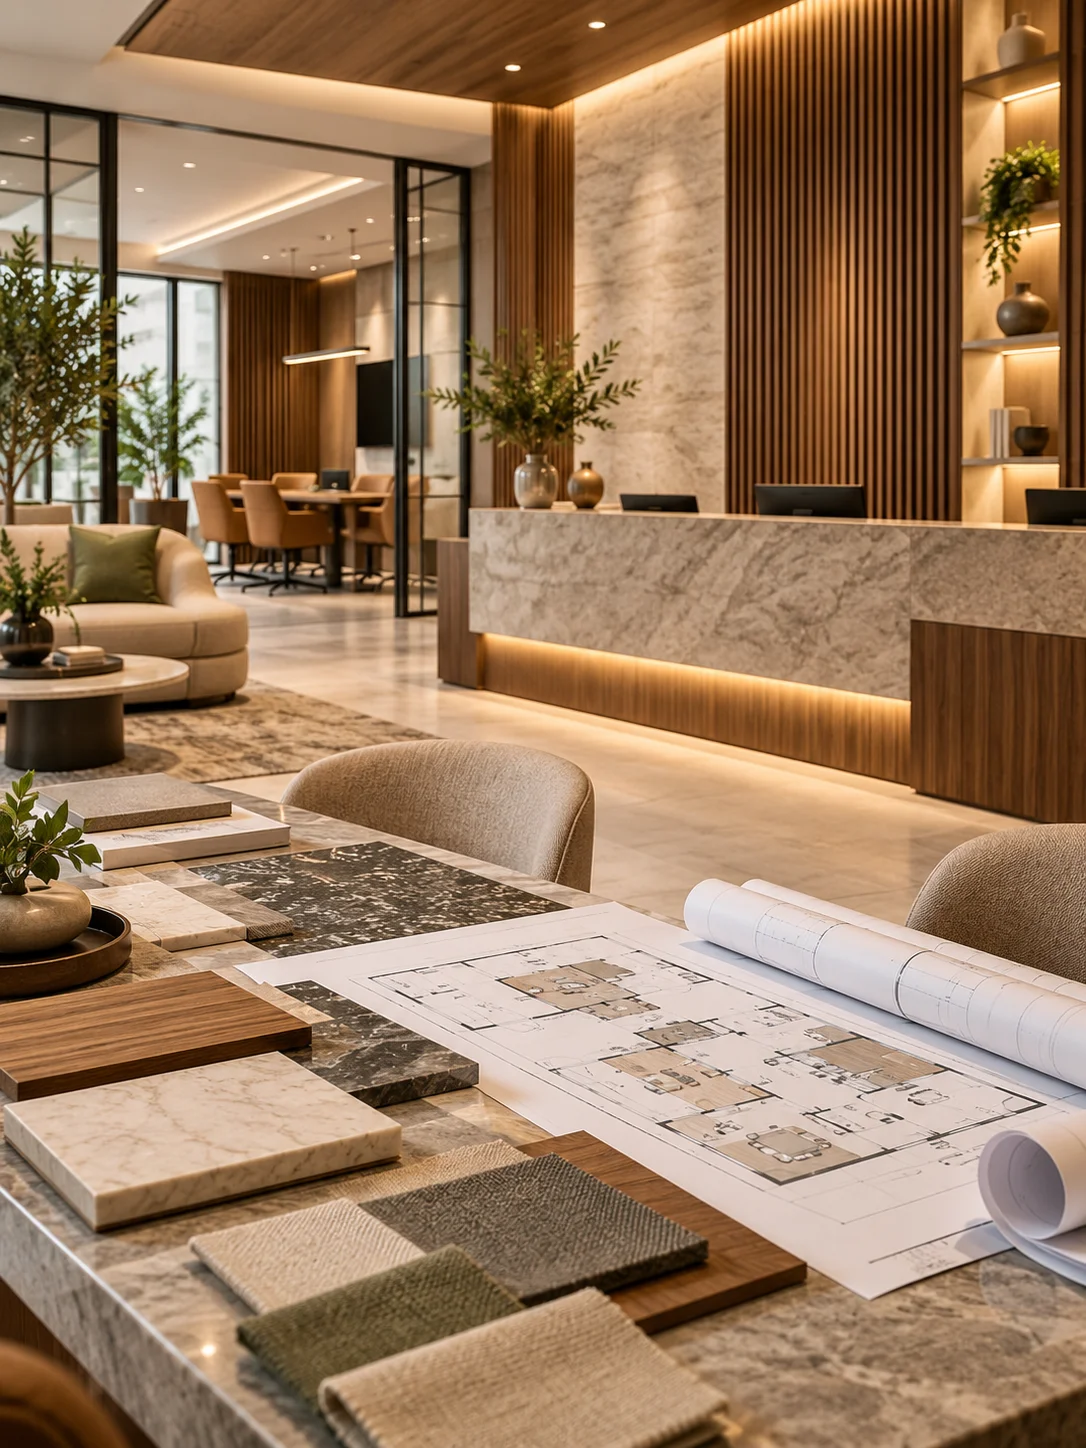
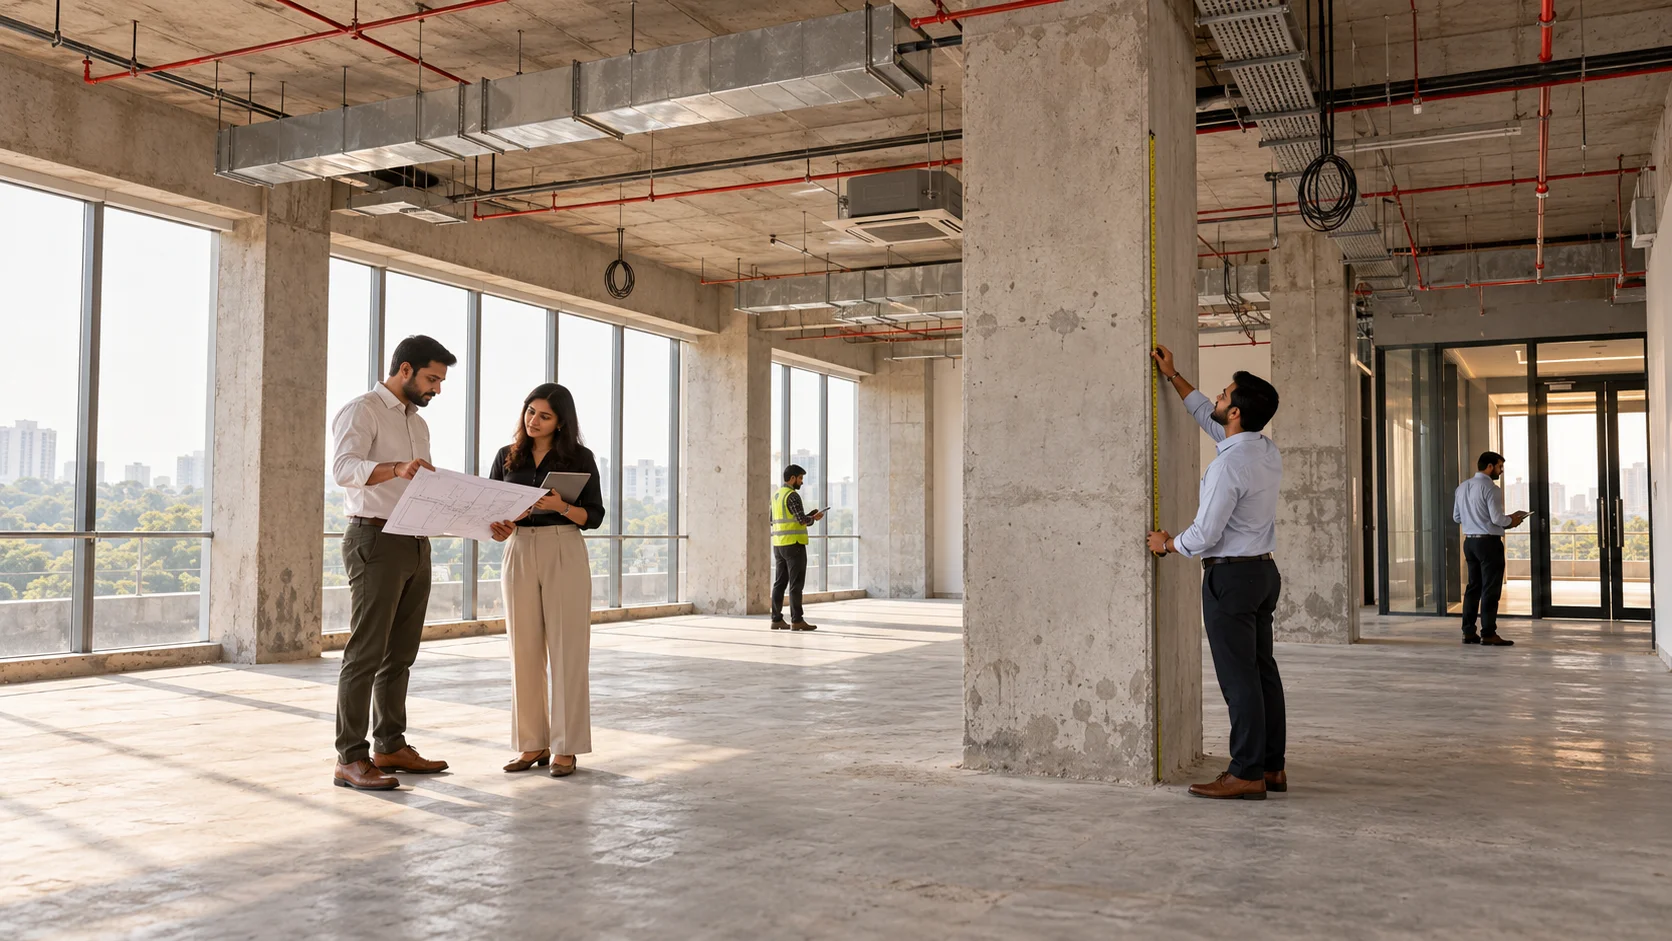
Review existing spaces to retain, update or reorganise finishes, storage and layouts around current conditions and changing business needs.
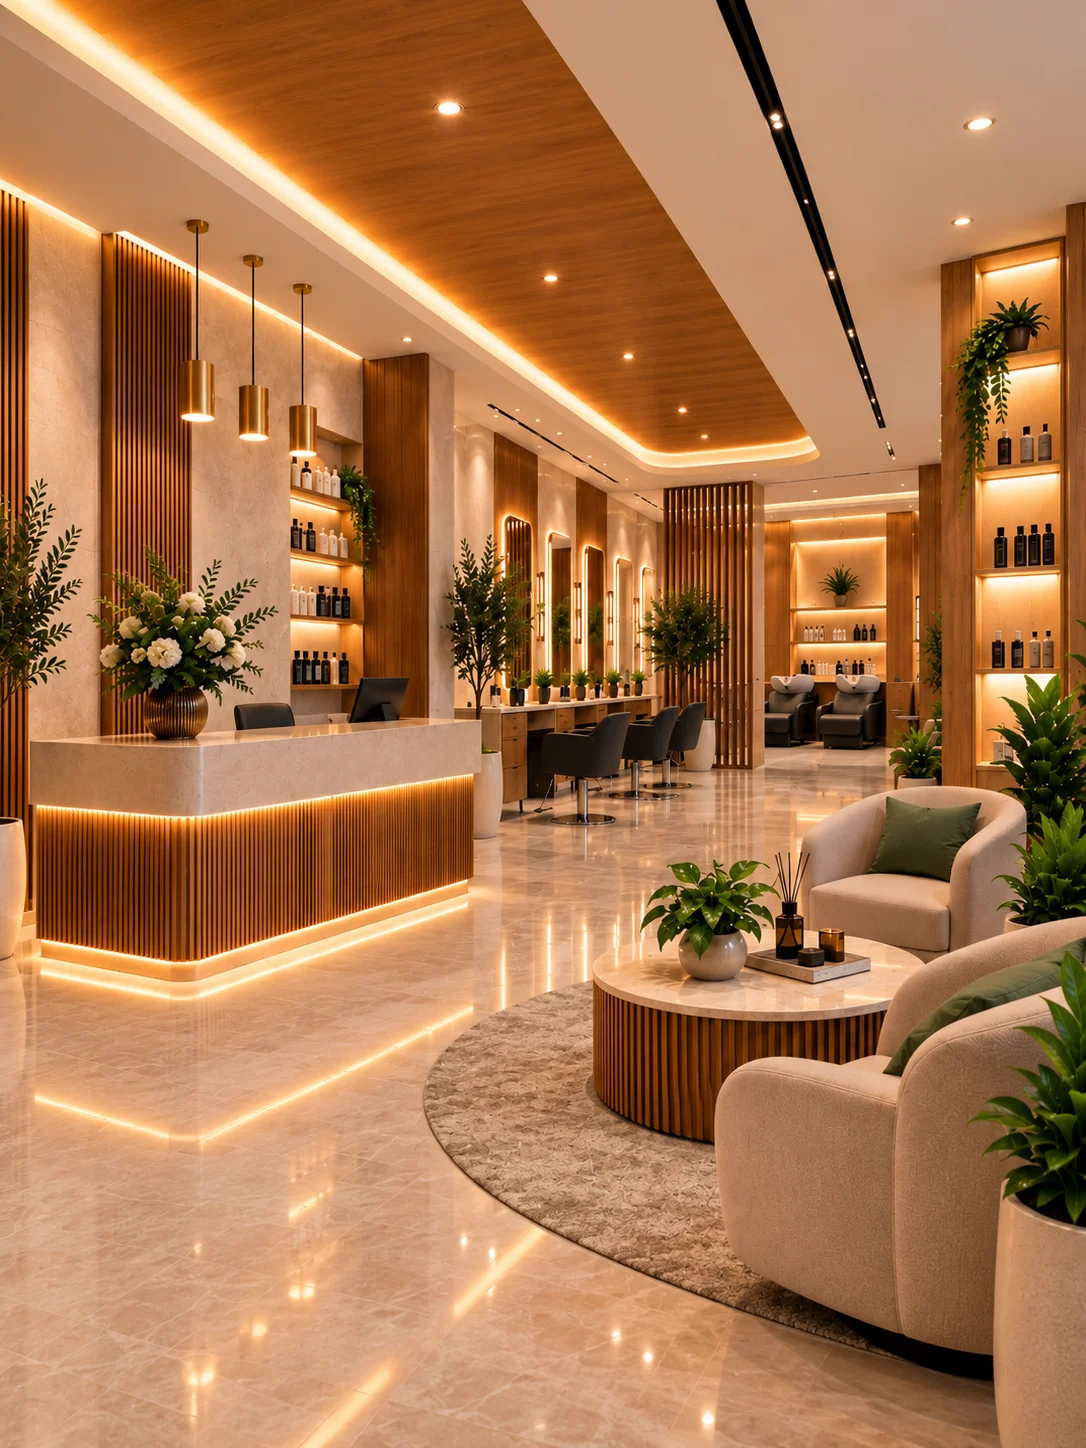
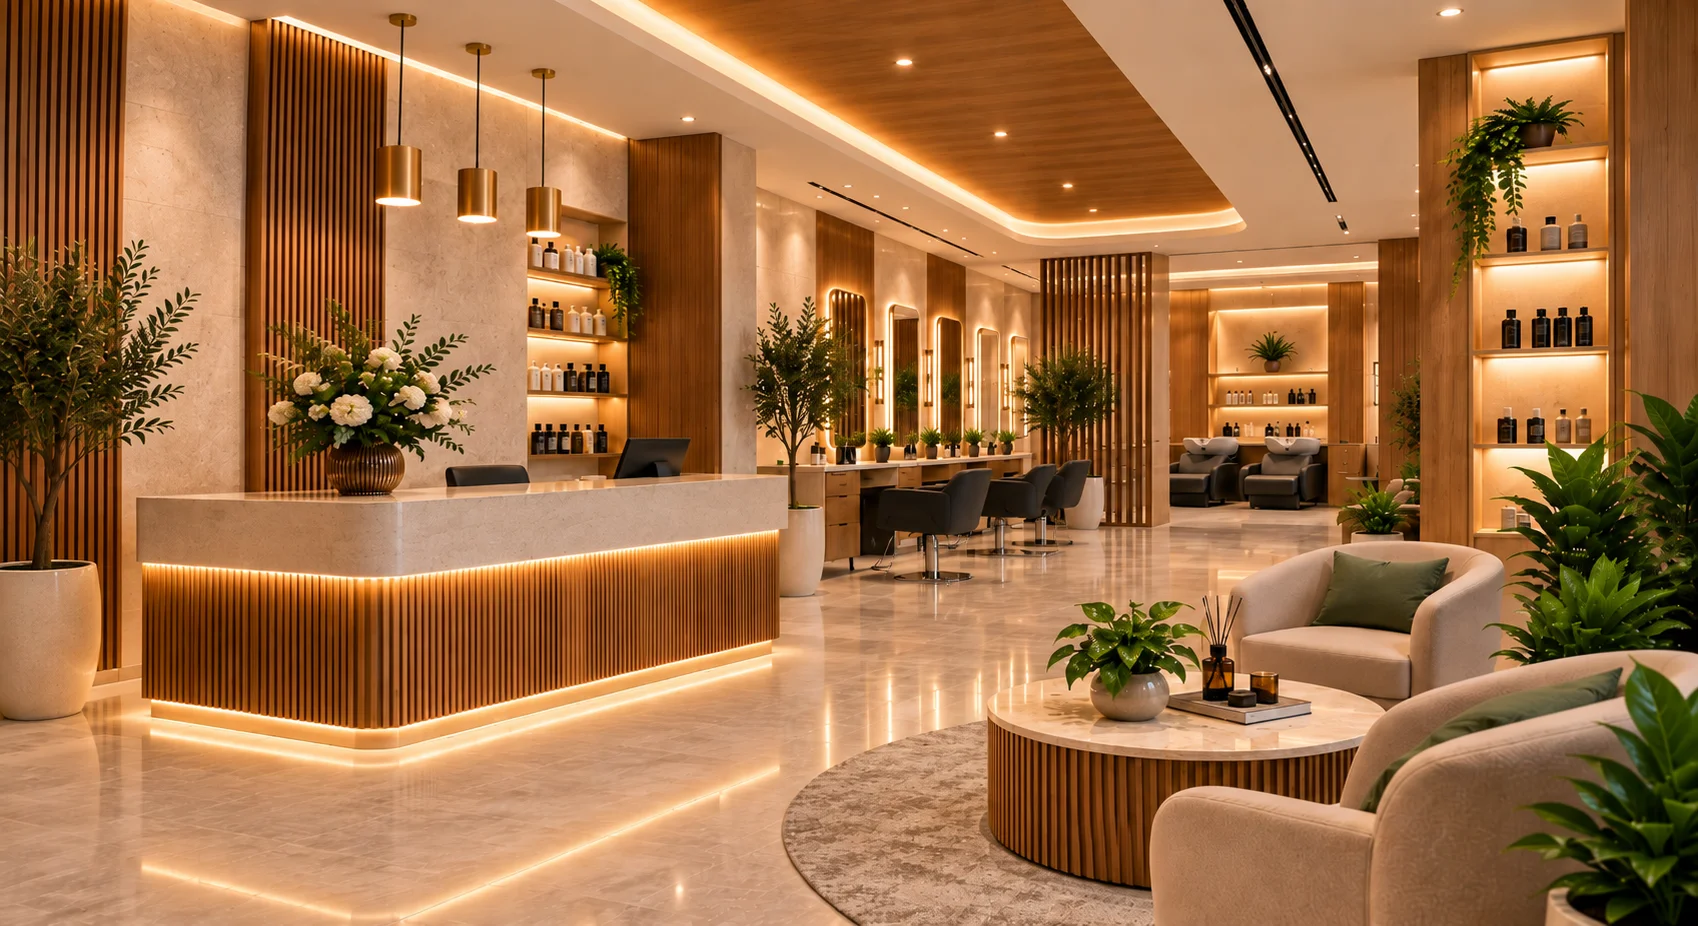
Plan reception, service areas, storage and circulation with suitable lighting and finishes that support comfort, privacy and smooth daily operations.
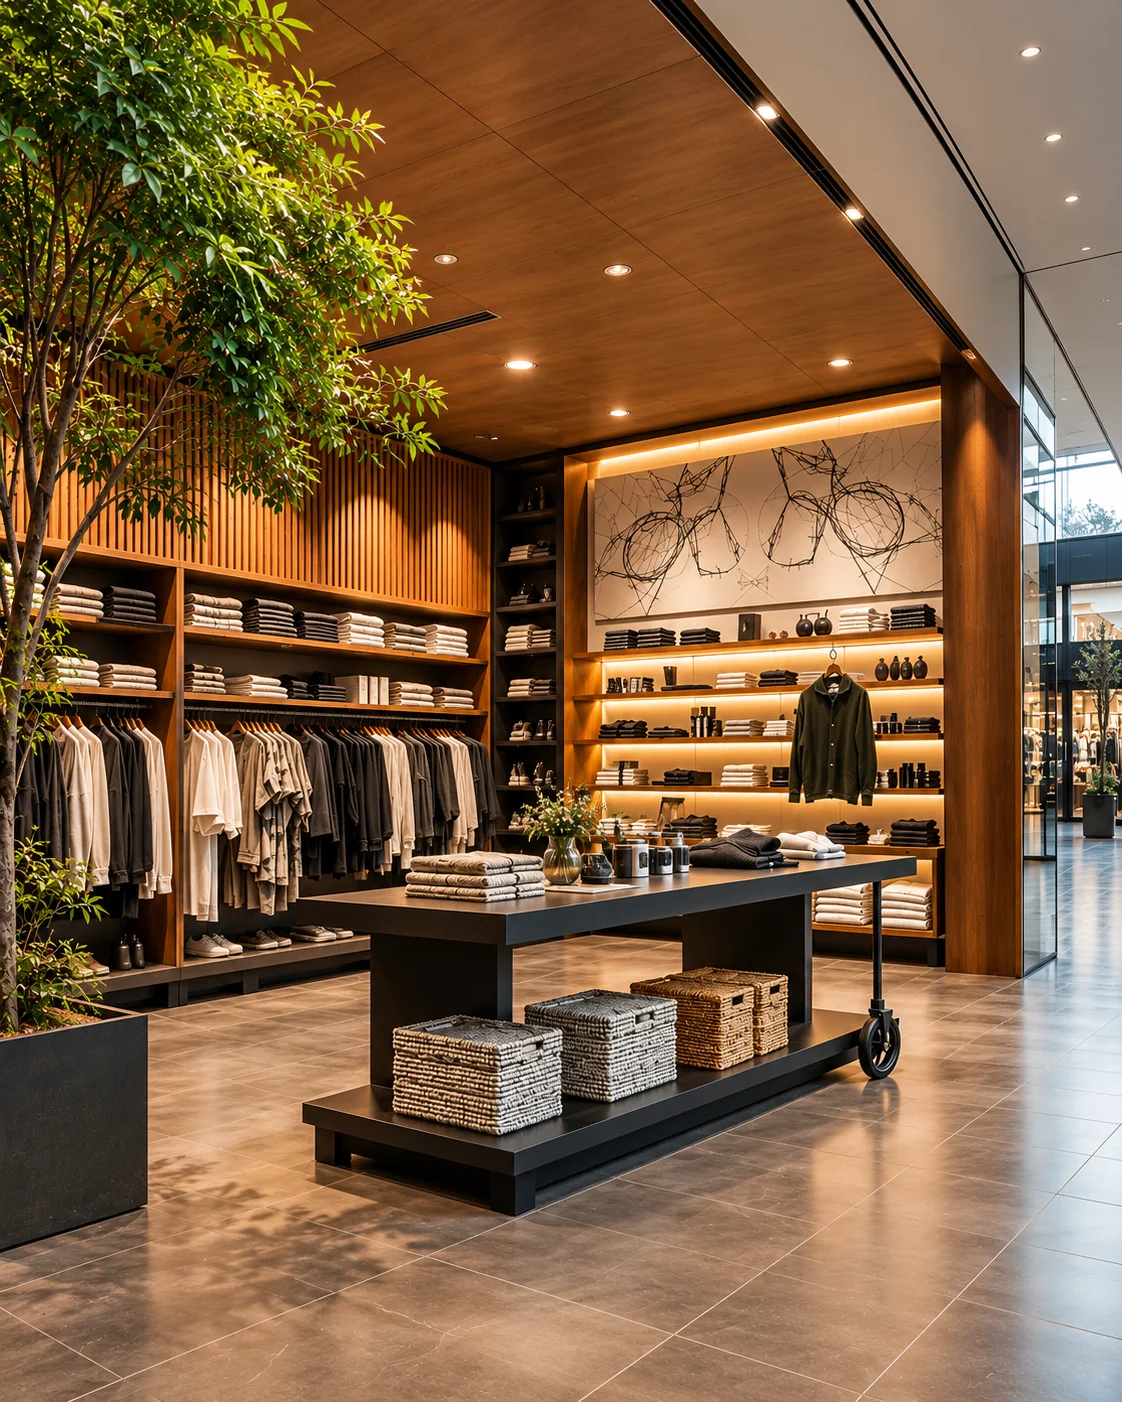
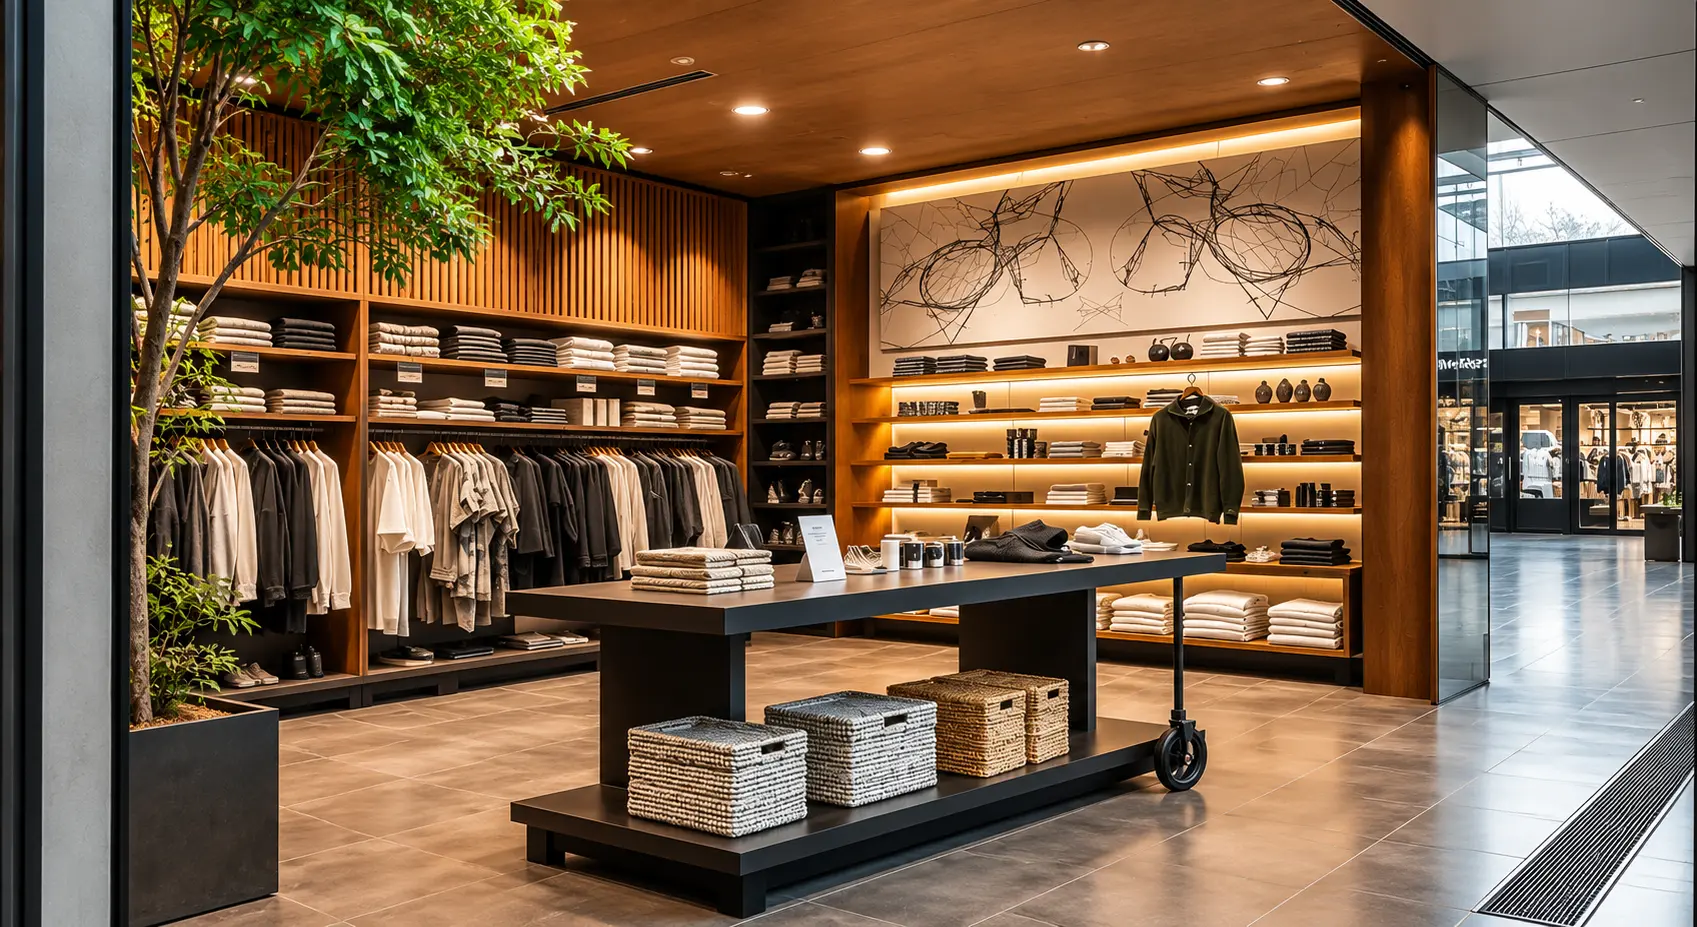
Plan customer flow, displays, consultation zones and storage so products stay visible, easy to browse and simple to replenish.
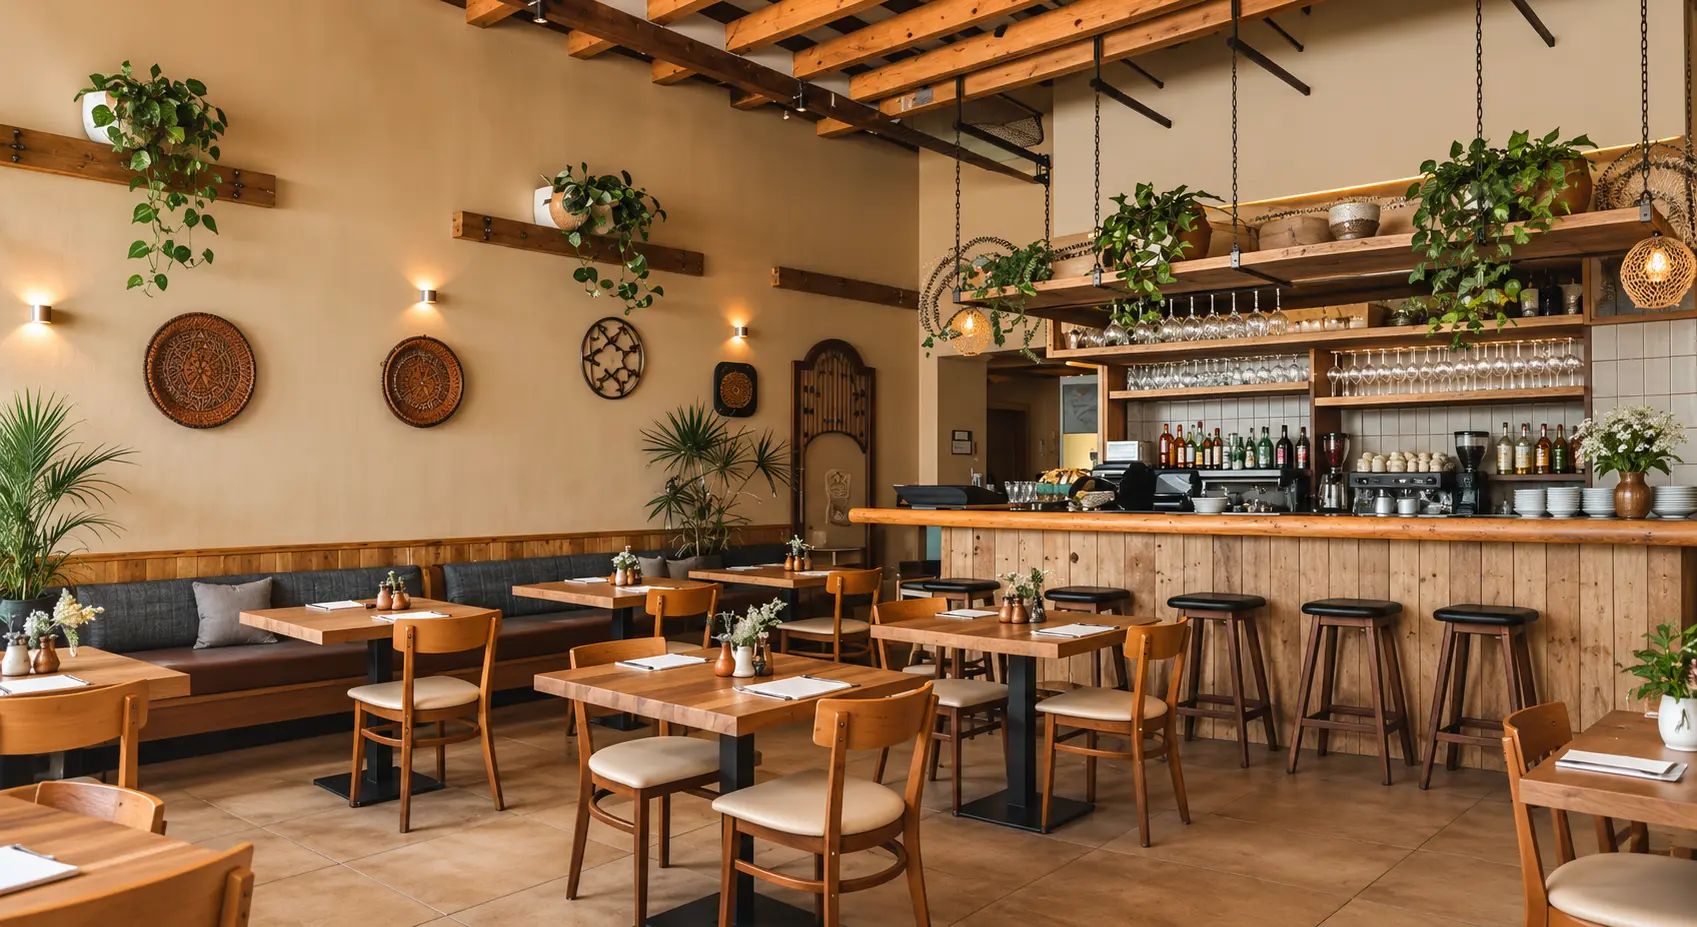
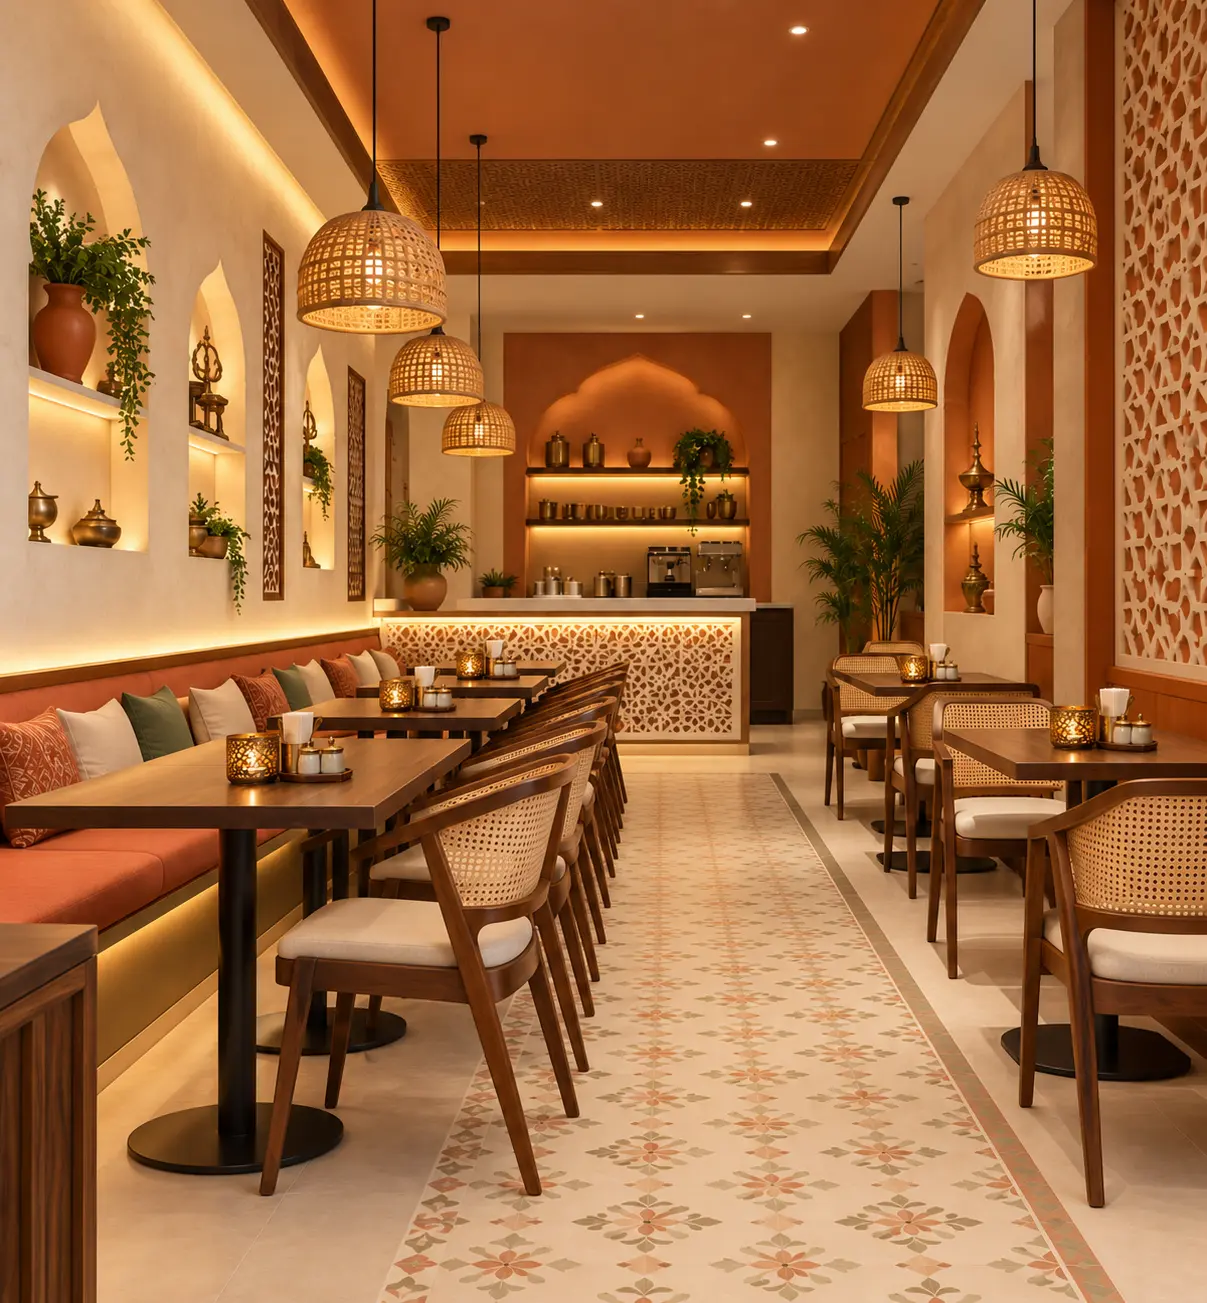
Plan seating, service routes, counters and waiting areas with practical lighting and finishes that support guests and staff movement.
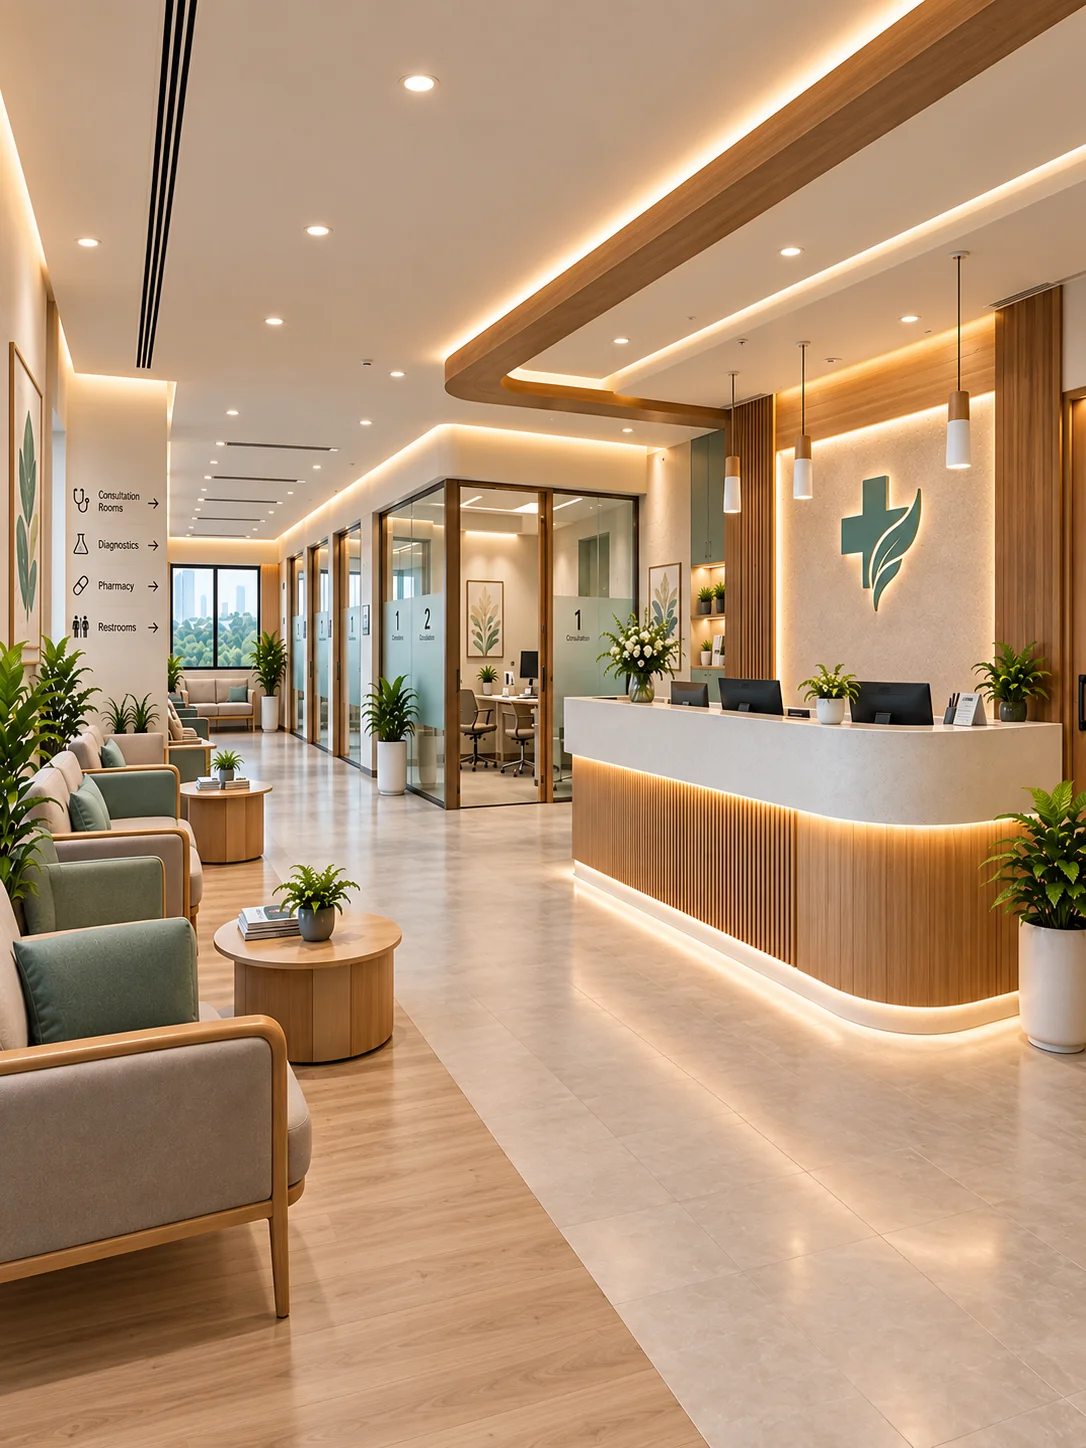
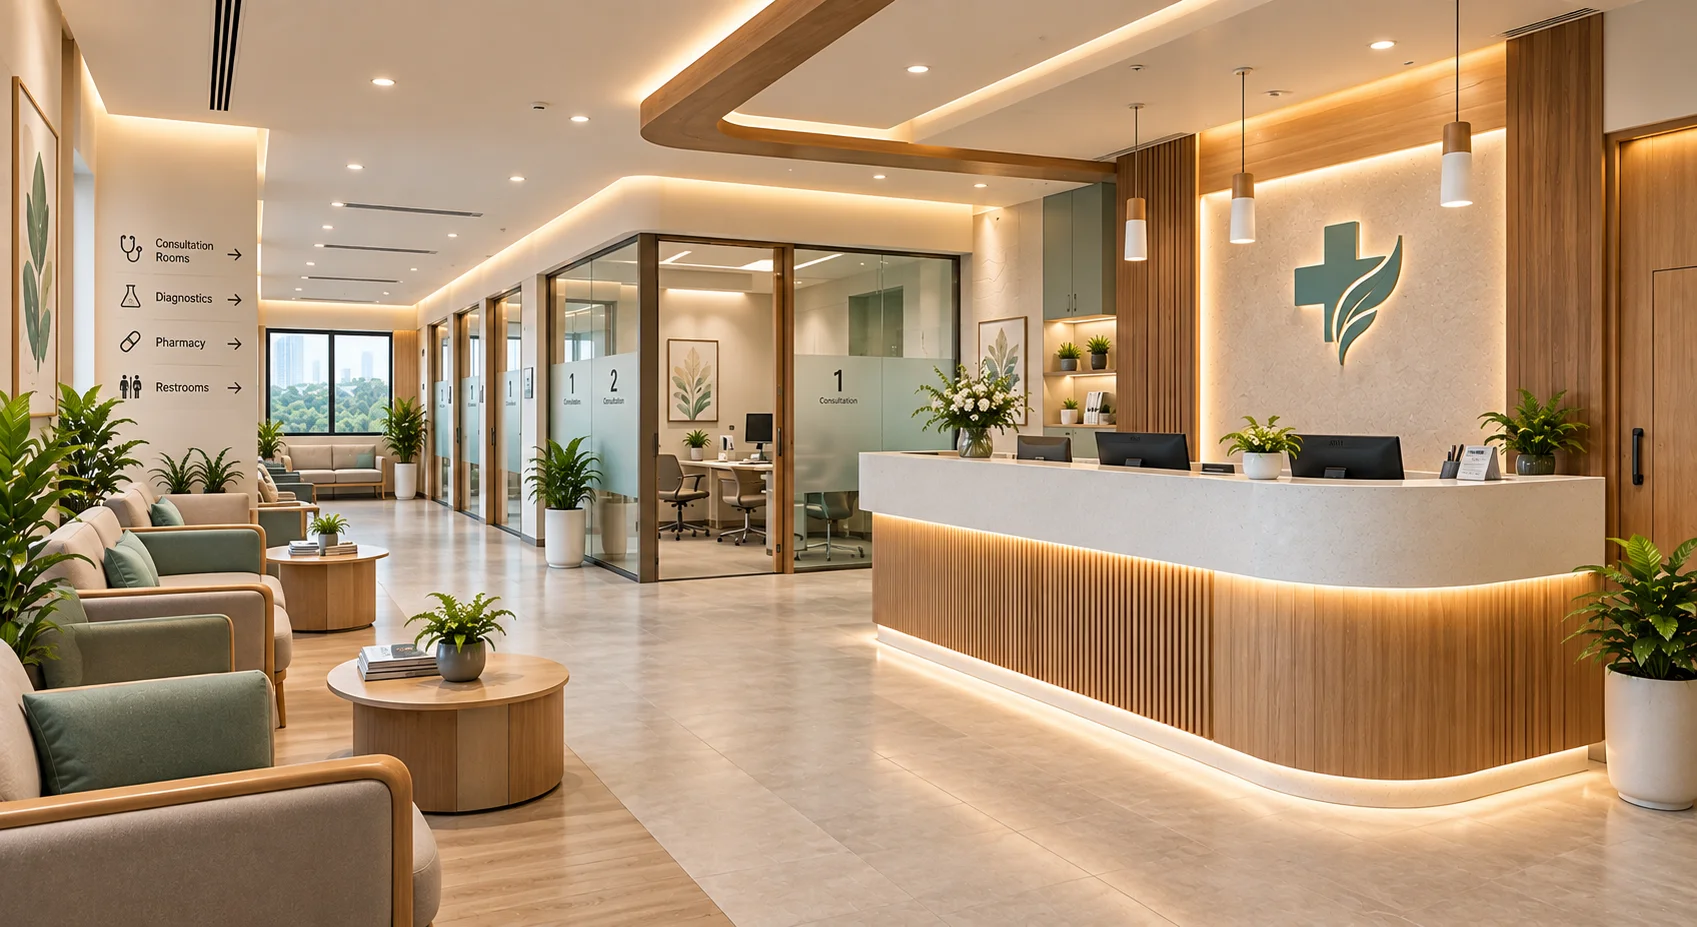
Plan reception, waiting and consultation spaces around privacy, clear wayfinding and calm use, with specialists coordinated where needed.
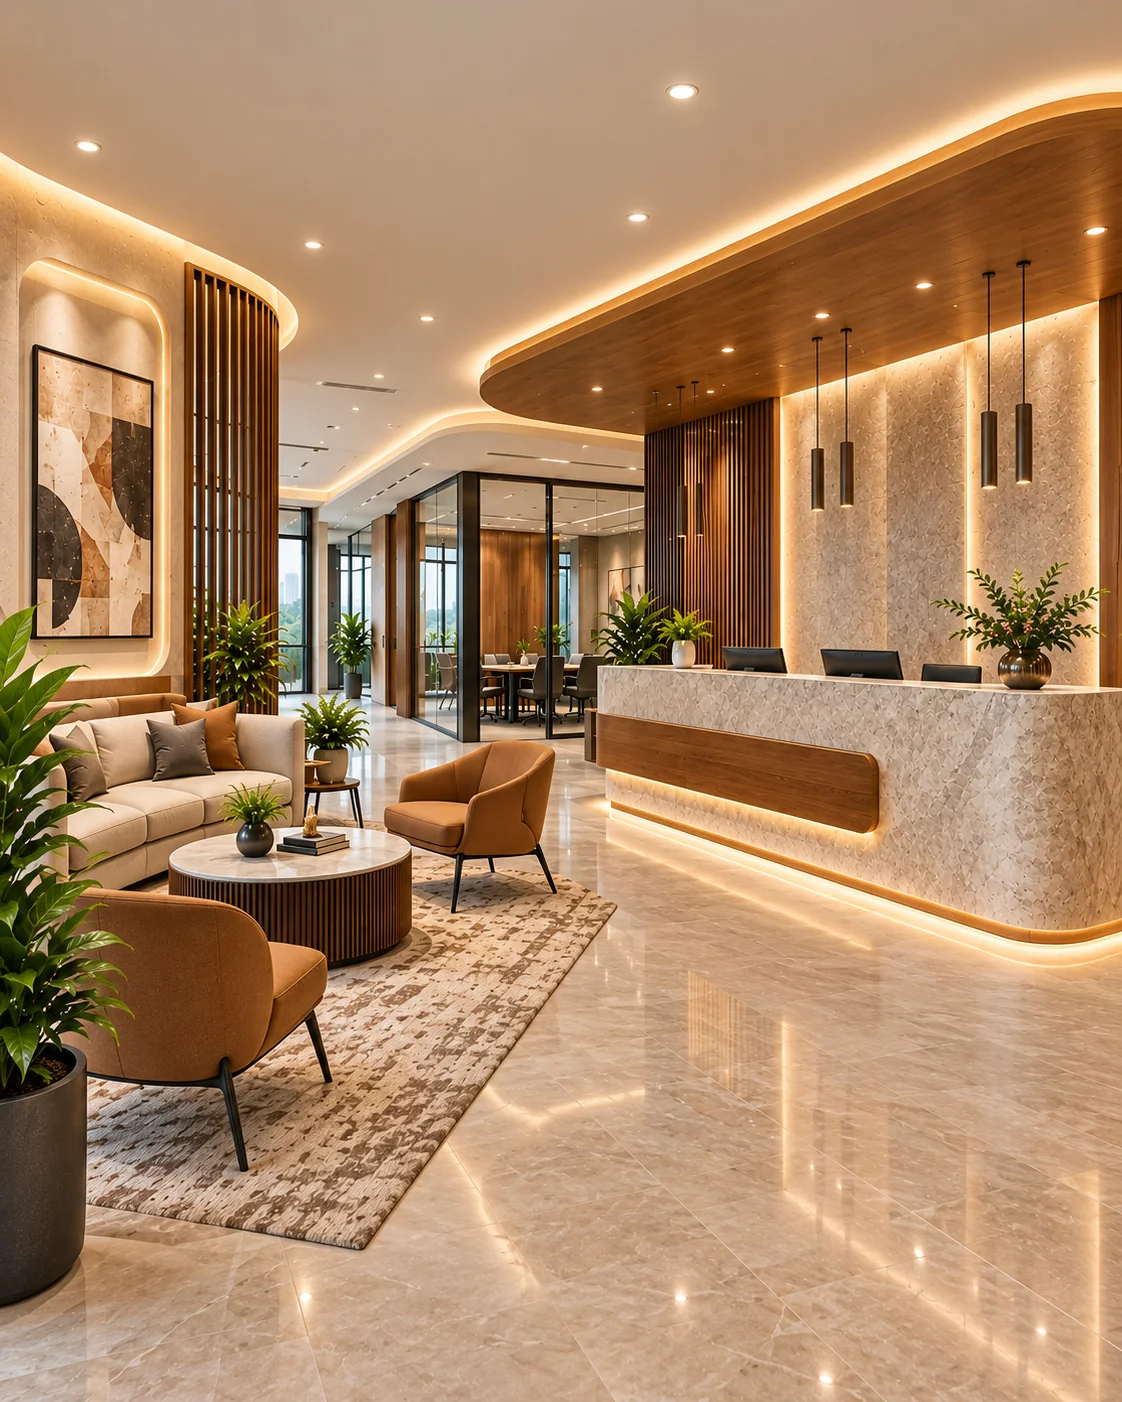
Plan arrival, waiting and shared guest areas with suitable furniture, lighting and finishes for comfort, circulation and easy upkeep.
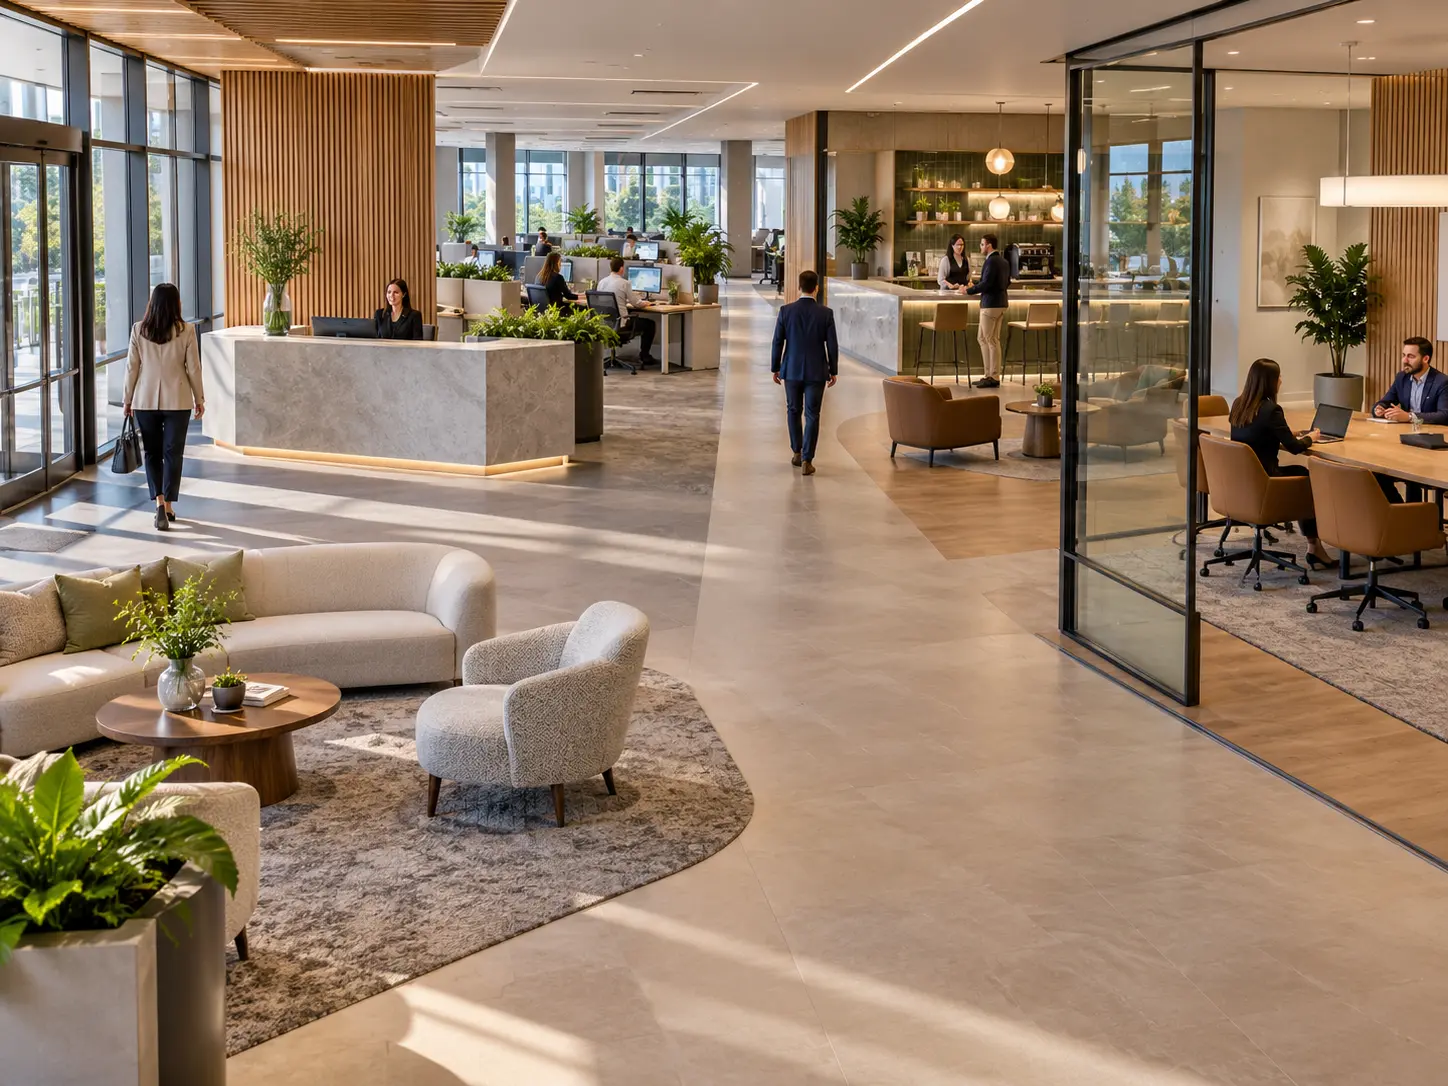
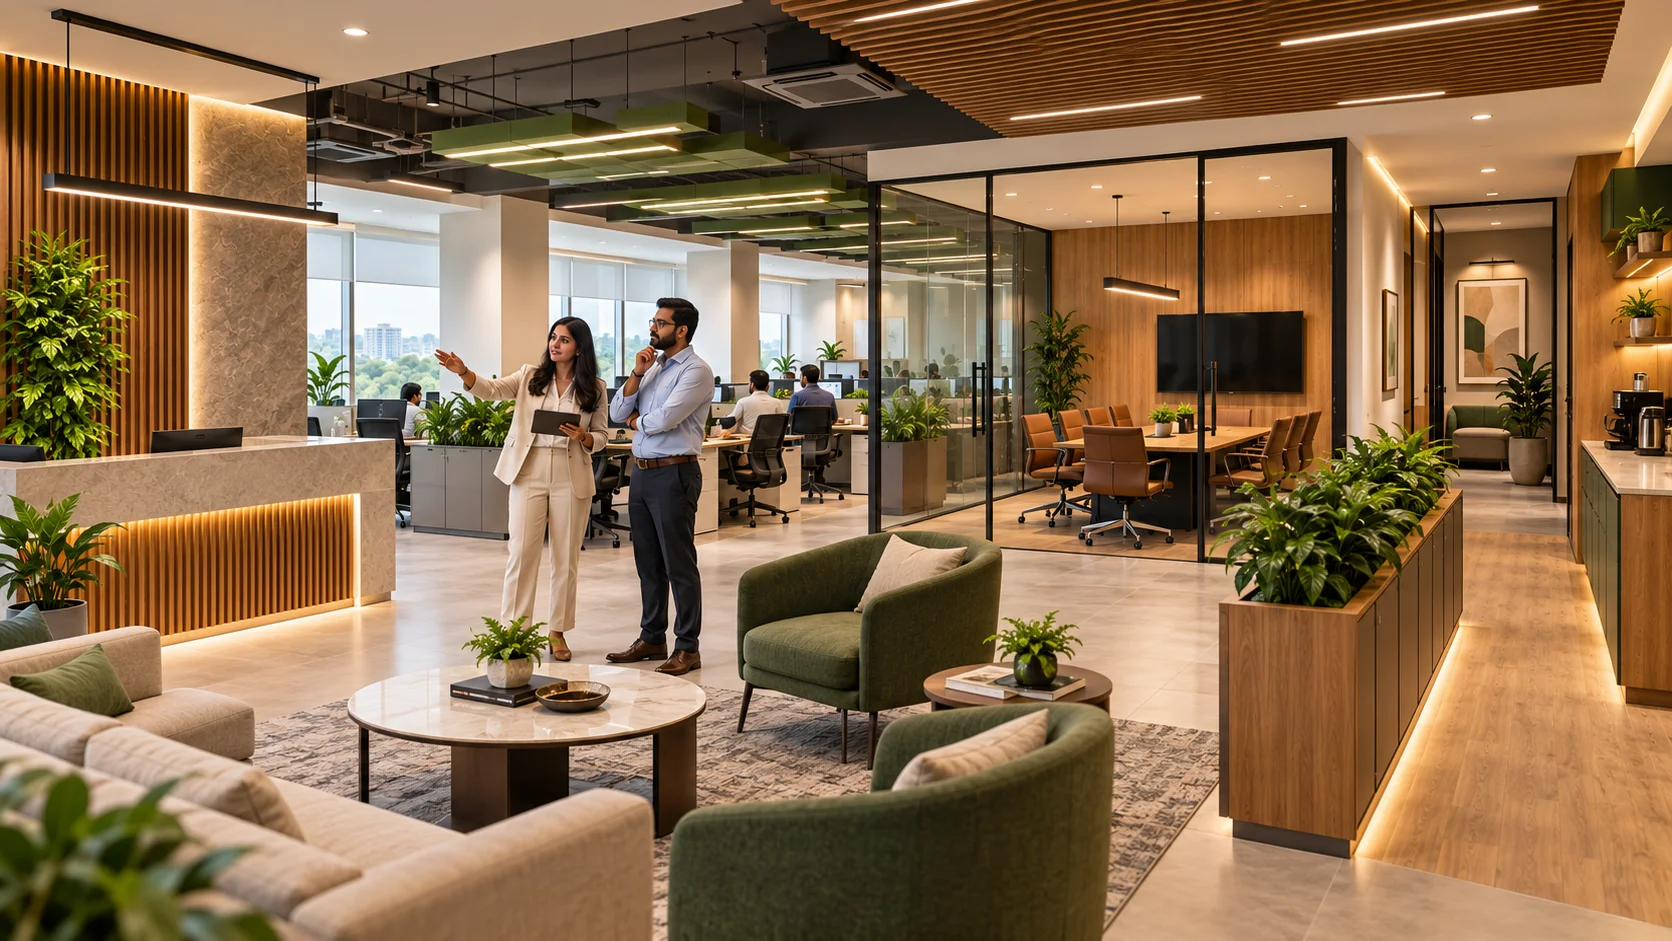
Layout planning defines where activities happen and how people move through the space. Circulation refers to the routes employees, visitors, and customers use between entrances, work areas, counters, seating, and services. Clear zones can reduce unnecessary crossing paths and make the space easier to understand.
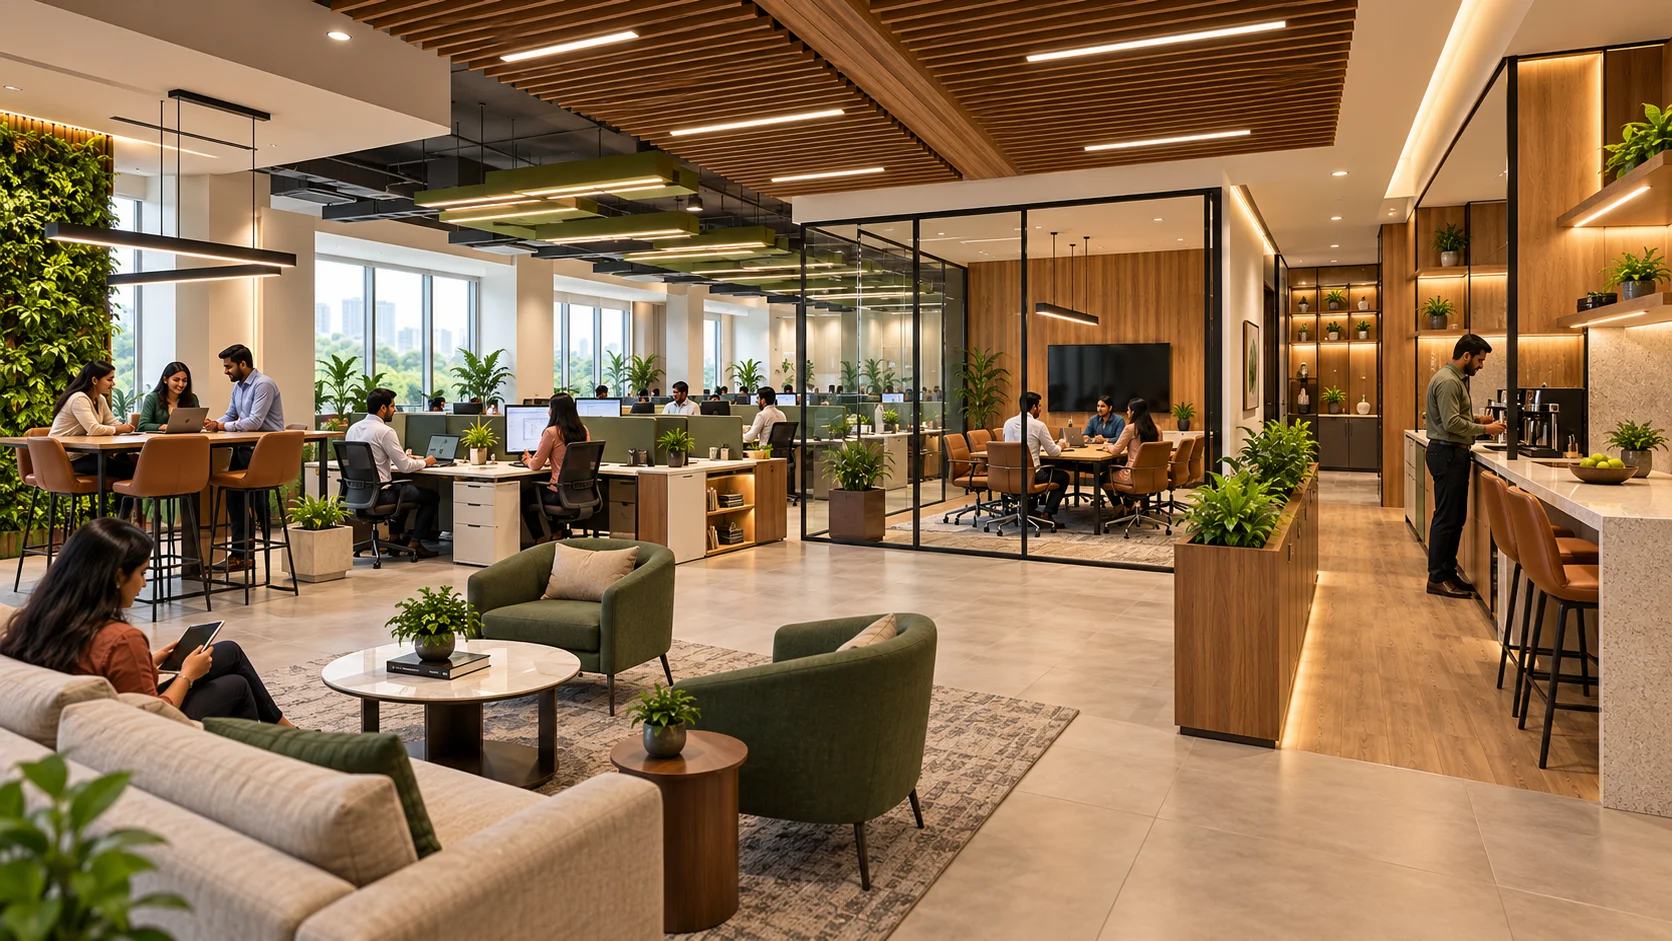
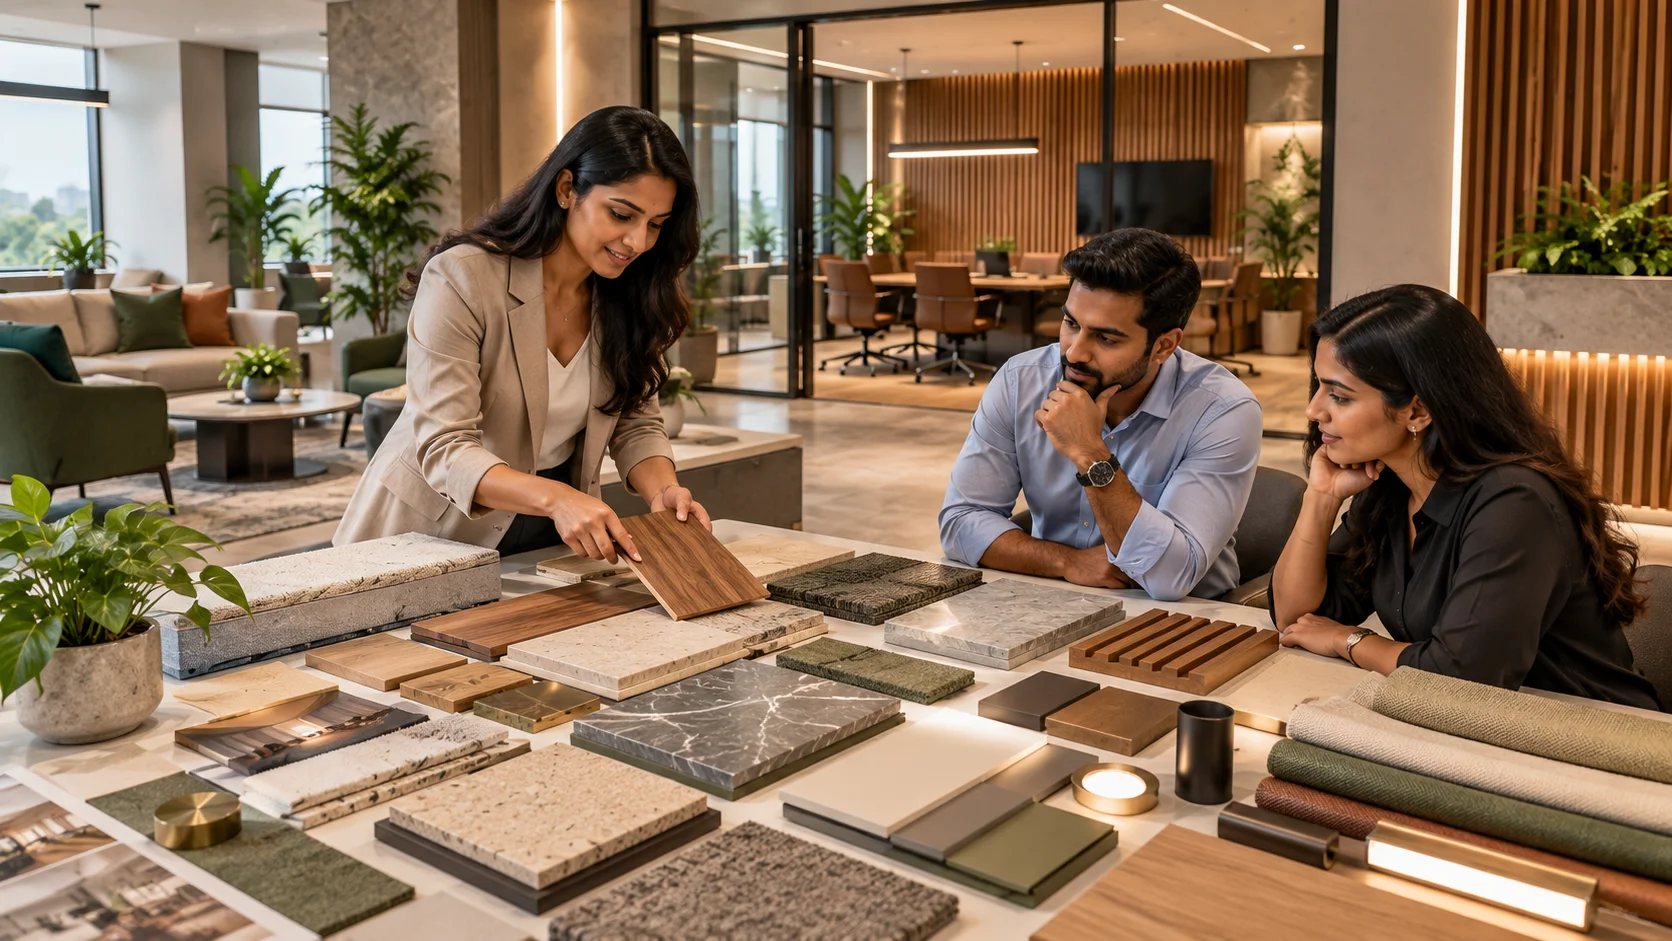
Furniture, workstations and storage are planned around use, access and scale. Lighting, ceilings, flooring and wall finishes are coordinated for appearance, durability and maintenance. Brand colours, displays and signage can guide attention and support recognition. Pantry and utility areas may be considered alongside service requirements. Electrical systems, server rooms and other specialist areas are planned and coordinated with qualified specialists where required. Every inclusion depends on the project brief and agreed scope.
A well-planned commercial interior improves space efficiency, daily operations and customer experience. Smart layouts, accessible storage, clear pathways and durable finishes enhance functionality and maintenance.
Consistent branding across workspaces, reception and customer areas creates a professional environment that supports employee comfort and visitor confidence.
Share your space, brand needs and day-to-day requirements. We can explore a design direction that supports your team, customers and business operations.
CONTACT LUXE DESIGNS
It can include space planning, layouts, furniture, storage, lighting, ceilings, finishes, displays, signage and coordination of agreed service requirements. The exact deliverables are defined by the project brief and scope.
Yes. A commercial interior renovation can reorganise layouts, update finishes, improve storage or refresh the customer and employee experience. The approach is developed after reviewing the existing space and your current needs.
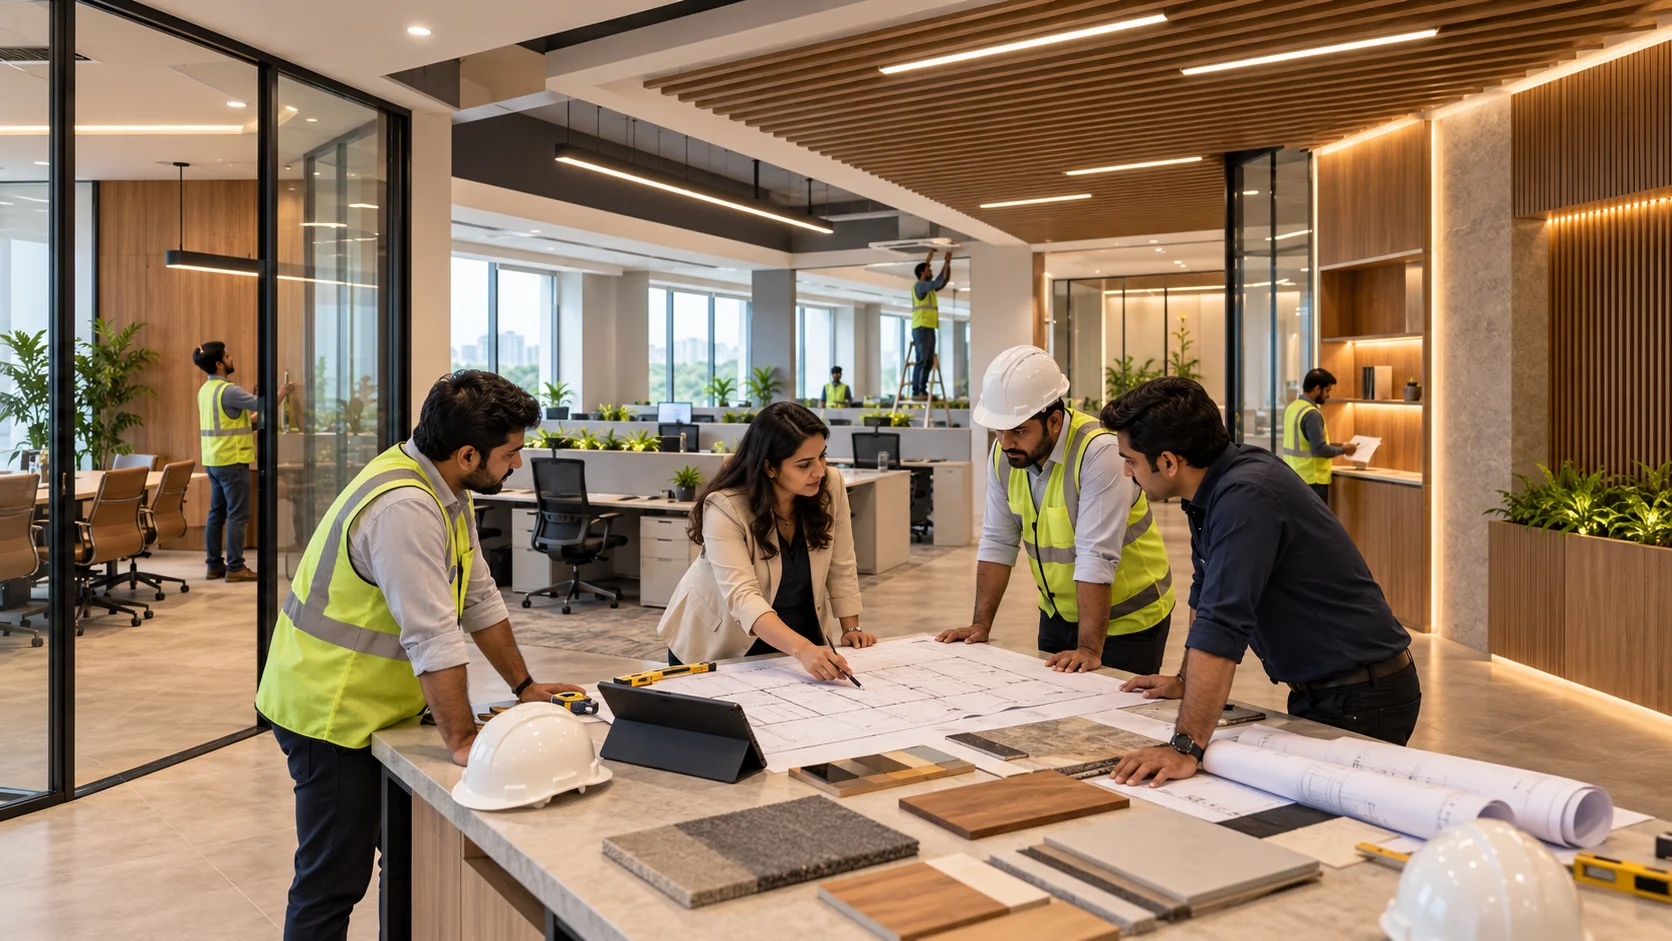
Execution is subject to the agreed project scope. Viva Luxe Designs may provide design, execution coordination or a broader execution arrangement where confirmed. Procurement, specialist work and site responsibilities are discussed before work begins.
Yes. Viva Luxe Designs is based in Pallavaram, Chennai, and serves commercial interior projects across Tamil Nadu. The project location and requirements are reviewed during the initial discussion.
Share your business type, location, floor plan and interior requirements with Viva Luxe Designs. We can discuss a practical design direction for your office, store, showroom or commercial property that supports the way your team and customers use the space.