Site & Plot Planning
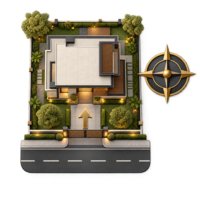
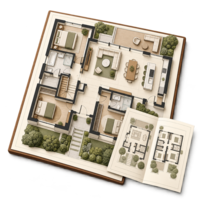
Plans the home around plot boundaries, road access, parking and open spaces to create a practical, site-specific layout.

Design-led home planning from Pallavaram, Chennai House plan design in Chennai should begin with more than a drawing. Luxe Interior studies your plot, access, daily routines, room priorities and design direction before developing a considered home plan. From initial layouts and elevations to visual review and scope-dependent drawing coordination, we help plot owners and homeowners plan their future home across Chennai and Tamil Nadu.
A good home plan connects the realities of your plot with the way you want to live. Plot dimensions, road access, orientation, open spaces, parking, stairs and future construction requirements can influence the position and proportions of each room.
Planning also considers daily routines. The relationship between the entrance, living areas, kitchen, bedrooms, bathrooms, storage and utility spaces can make a home easier to use. Daylight, ventilation, privacy and furniture placement should be considered before the plan is finalised.
Budget is another important design input. Early decisions about built-up area, materials, openings, finishes and service requirements can help you understand the direction of the project before moving to later stages.
Explore Luxe Interior’s architectural design packages tailored to your home’s planning and construction needs. From 2D floor plans and 3D elevation designs to detailed construction drawings and complete interior design, our packages offer flexible solutions for every stage of your project. Based in Chennai and serving clients across Tamil Nadu, we help you choose the right design package for your vision, requirements and budget.
The following services explain the purpose of different design and drawing stages. The actual deliverables prepared by Luxe Interior depend on the agreed project scope. Structural, MEP, approval and site-supervision services should be confirmed before engagement.
Plans the home around plot boundaries, road access, parking and open spaces to create a practical, site-specific layout.
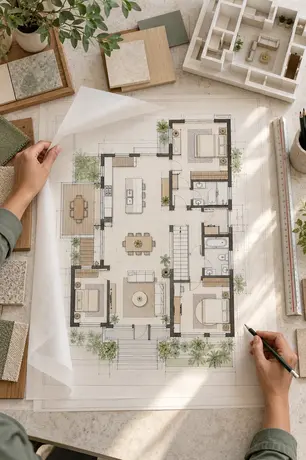
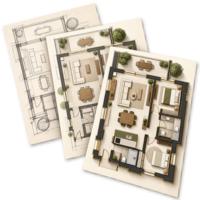
Organises rooms, walls, openings and furniture zones into a functional floor plan tailored to your family's everyday needs.
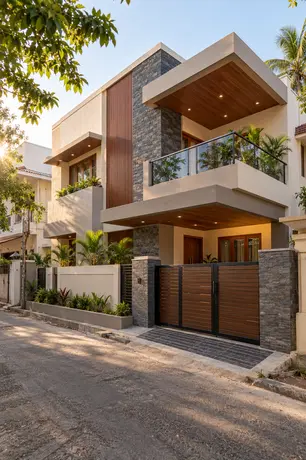
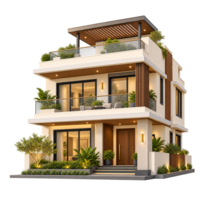
Helps you visualise your home's facade, window placement, balconies and exterior finishes.

Helps you visualise proposed interiors and exteriors through realistic 3D views of spaces, materials and architectural concepts.
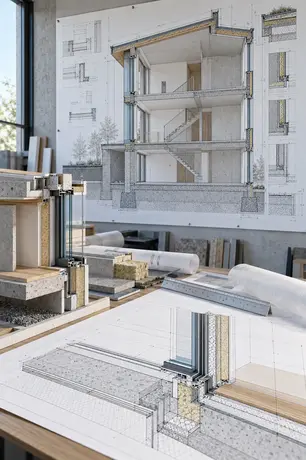
Illustrates floor levels, building heights and selected architectural details to clarify important vertical relationships and design elements.
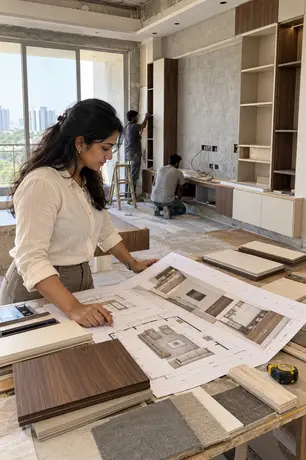
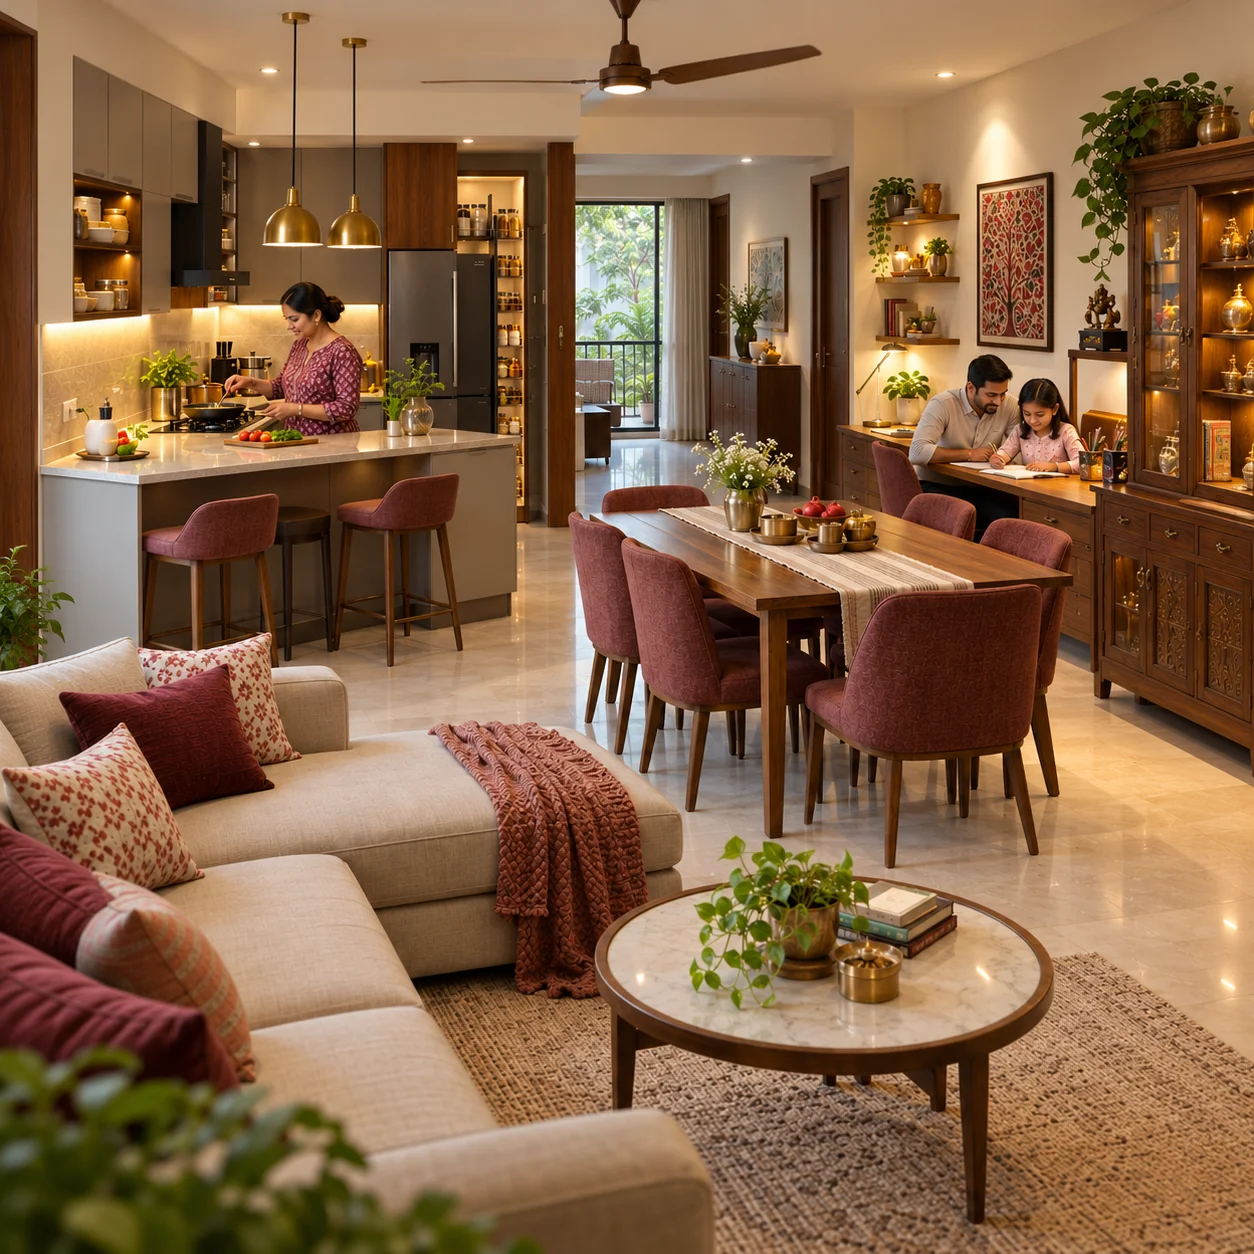
Helps you plan furniture, storage, lighting and finishes with clear interior layout drawings tailored to your needs and agreed project scope.
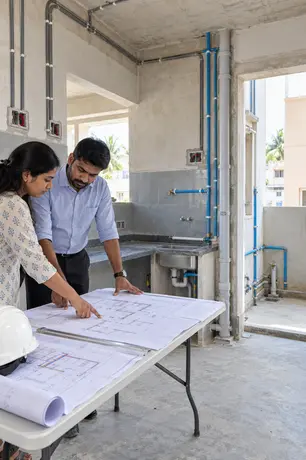
Coordinates lighting, switches, plumbing points and service layouts with architectural plans, depending on the agreed project scope.
Helps align architectural plans with structural drawings prepared by qualified consultants, where coordination is included in the project scope.
A useful floor plan responds to the actual site. Plot width, length, orientation, road access, entry position and parking requirements can affect how the home is arranged. Room sizes should also reflect your household, furniture, storage needs, privacy preferences and future plans. A custom plan may consider bedroom placement, kitchen workflow, staircase location, natural ventilation, daylight, utility areas and the relationship between indoor and outdoor spaces. Generic plans can be useful for inspiration, but they should not be treated as suitable for every plot.

Different drawings communicate different parts of the design.
A 2D floor plan explains the arrangement of rooms, walls, doors, windows, furniture and circulation. An exterior elevation communicates the appearance of the building from a particular side. A 3D view presents depth, proportions, materials and atmosphere in a more visual format.
These representations help clients review the design direction, discuss materials and identify questions before later documentation. A concept plan or 3D view should not automatically be described as a construction-ready drawing. Final execution depends on the agreed documentation, technical coordination and site conditions.
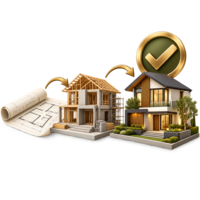
Architectural working drawings communicate your approved home design through dimensions, levels, openings, sections and essential details. The drawings provided depend on the agreed project scope and help guide construction or installation.
Client design approval, statutory approval and execution documentation serve different purposes. Where structural, electrical or plumbing drawings are required, qualified professionals and coordination responsibilities should be confirmed as part of the agreed services.
We begin by discussing your plot, household, lifestyle, preferred spaces, number of floors, parking needs, design preferences and future plans. Any available documents, measurements, reference images or existing drawings can help establish a clearer starting point.

The available site information is reviewed alongside access, orientation, open areas, room relationships, circulation, daylight and ventilation requirements. The initial planning direction is developed around the practical conditions of the plot.
The selected layout and design direction are developed through plans, elevations, details or visual views as applicable. This stage gives you an opportunity to understand the proposal, discuss important decisions and identify required clarifications.

Once the agreed design direction is approved, the relevant documentation is organised according to the confirmed scope. Any specialist coordination, approval drawings or execution-related information is handled only where clearly included.
| Deliverable | Purpose | Scope to confirm |
|---|---|---|
| Site or plot plan | Purpose Shows the proposed relationship between the home, plot, access, parking and open areas. | Scope to confirm Source of measurements, site visit and setback verification. |
| Floor plan or layout | Purpose Communicates rooms, circulation, openings, furniture zones and dimensions. | Scope to confirm Number of options, scale and level of detail. |
| Exterior elevations | Purpose Explains façade proportions, openings, materials and external character. | Scope to confirm Number of views and material/detail information. |
| 3D design views | Purpose Helps clients understand volume, appearance, lighting and material direction. | Scope to confirm Number of views, render type and revision process. |
| Sections and details | Purpose Communicates levels, heights, vertical relationships and selected design conditions. | Scope to confirm Whether details are conceptual or intended for execution. |
| Specialist coordination | Purpose Relates architectural planning to structural, electrical, plumbing or approval requirements. | Scope to confirm Responsible specialist, sign-off, submission and coordination scope. |
Have a plot, an existing home or an early-stage idea? Share the information available, and Luxe Interior can help identify the appropriate design and drawing scope for the next discussion.
Book Your Design Consultation
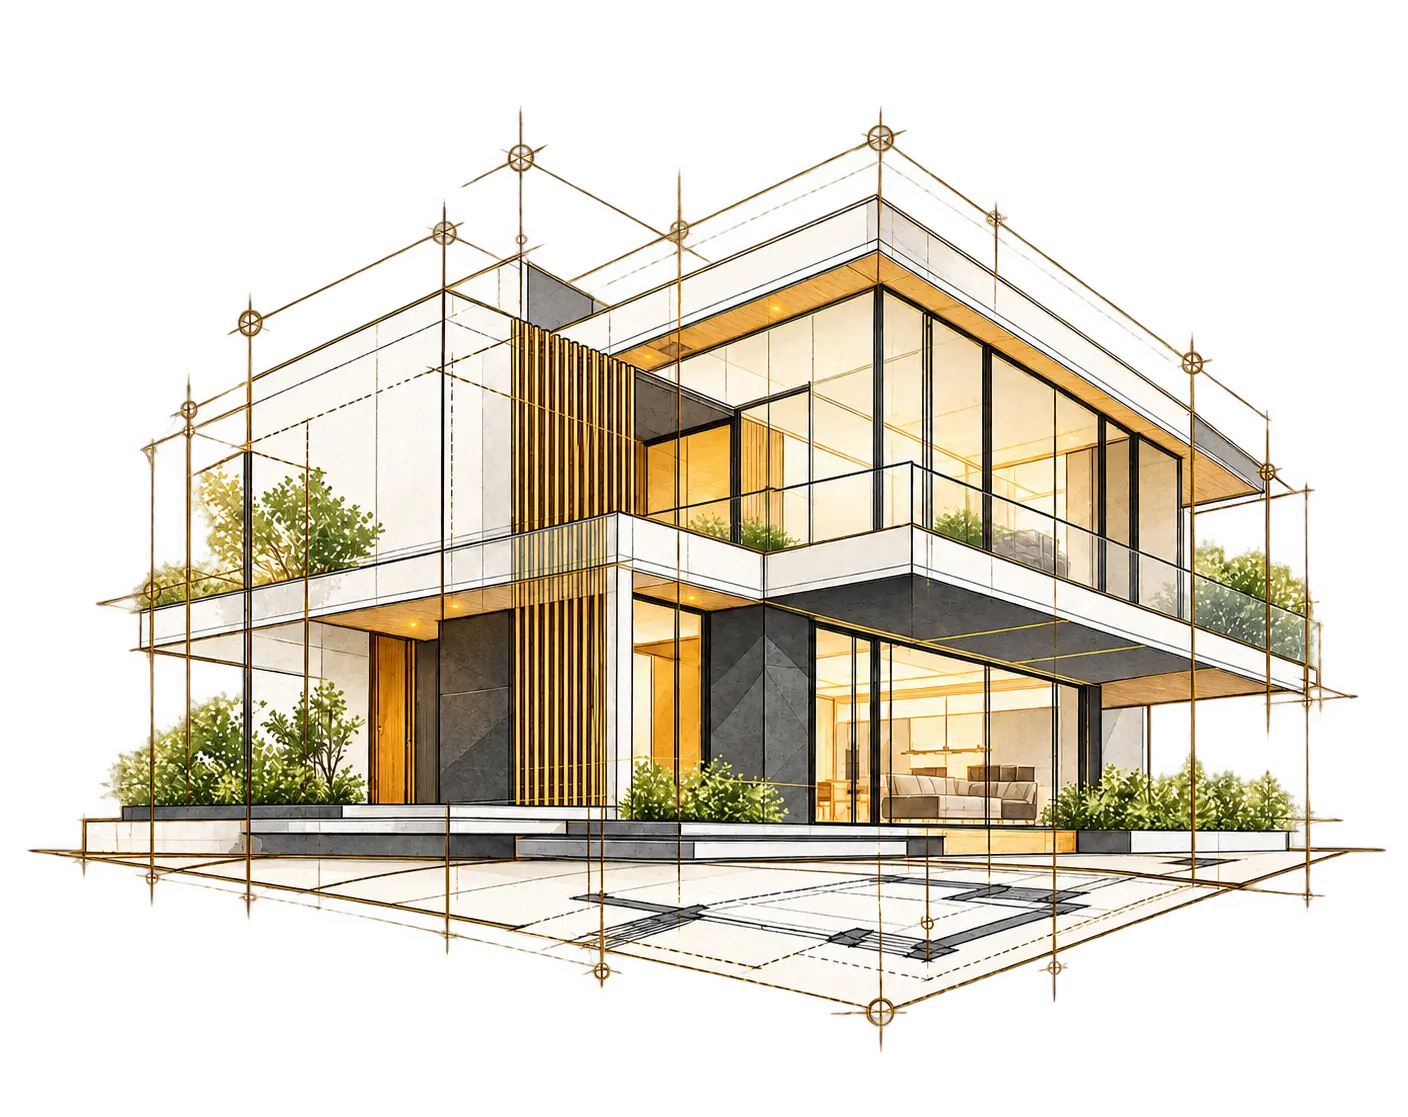
It may include site planning, floor plans, elevations, sections, 3D views and selected coordination. The exact deliverables depend on the agreed scope. Structural, MEP, approval and supervision services must be confirmed separately.
A floor plan is a top-view layout showing rooms, walls, openings and circulation. Construction documentation is a wider technical set that may include dimensions, sections, details and specialist information. A concept floor plan is not automatically construction-ready.
Yes, a plan can respond to plot dimensions, orientation, access, parking, room requirements and future needs, subject to accurate site information and applicable requirements.
Accurate measurements are important. You can share a survey or site plan if available. If not, confirm whether a site visit or measurement service is included before design work begins.
An elevation is a drawn view of the exterior from a particular side. A 3D view shows depth and perspective. Both communicate design differently and neither guarantees the exact final appearance.
These services are scope-dependent. Confirm whether Luxe Interior prepares the drawings, coordinates inputs from specialist consultants or provides only architectural references.
Approval drawings depend on the agreed service and authority requirements. Confirm whether Luxe Interior prepares submission drawings, coordinates with a qualified professional or excludes statutory submissions.
Share your project location, plot dimensions, orientation if known, available survey documents, number of floors, household needs, parking requirements, preferred style, budget direction and any specific requirements such as Vastu preferences.