Office Interior Design Solutions
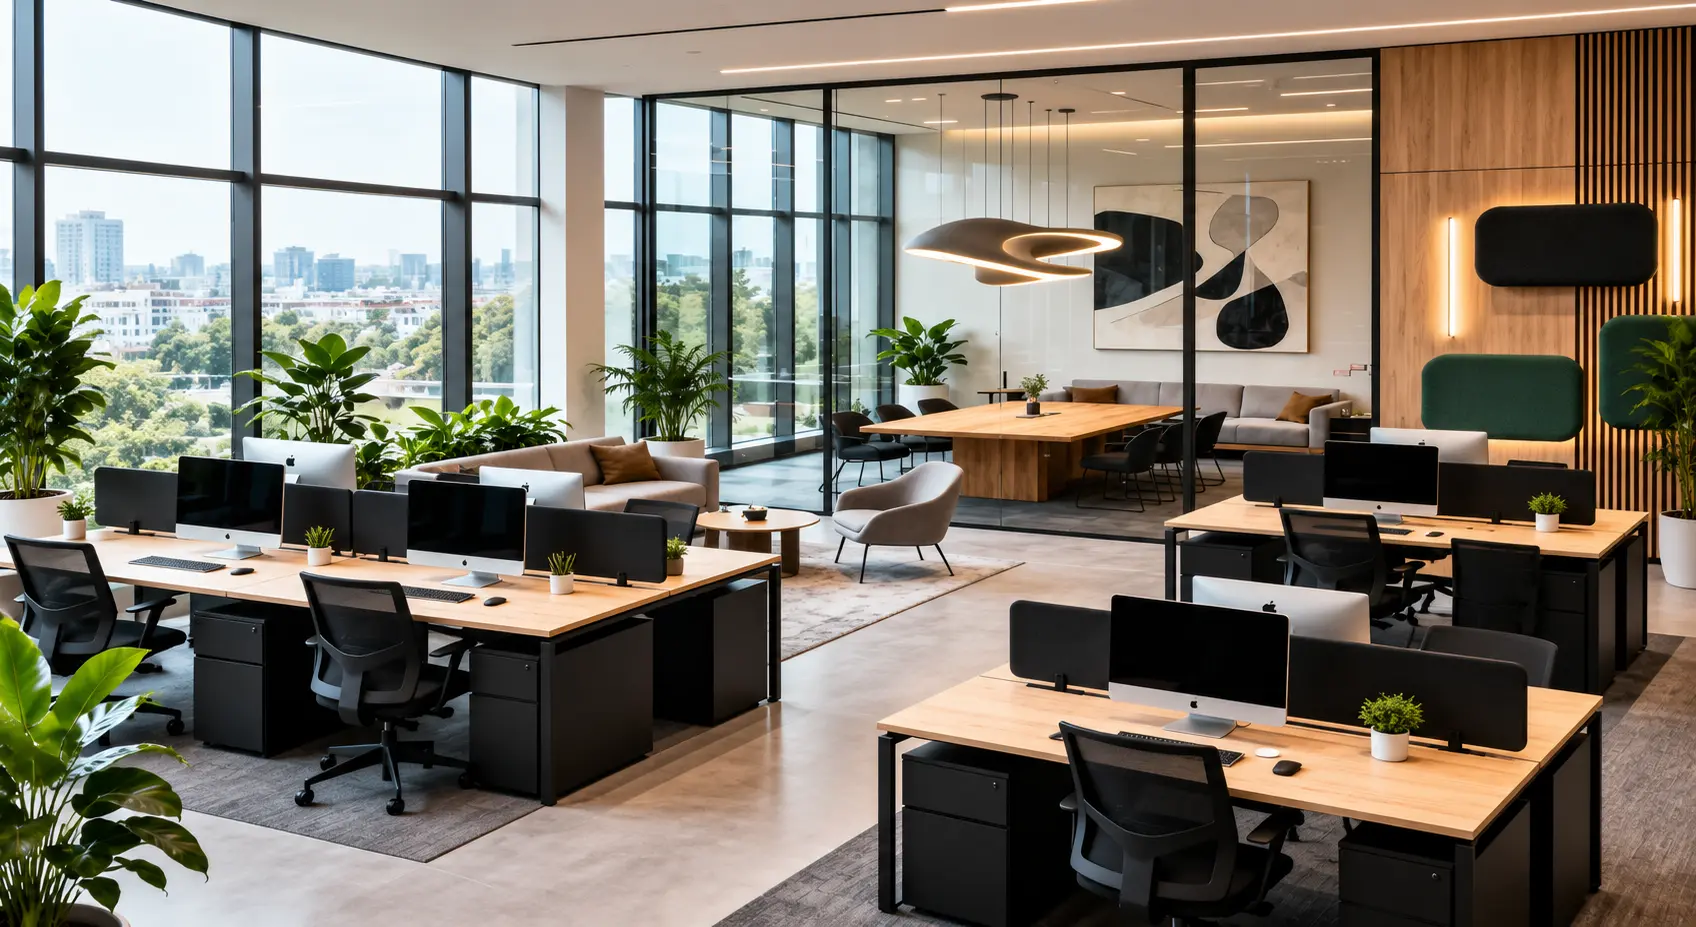
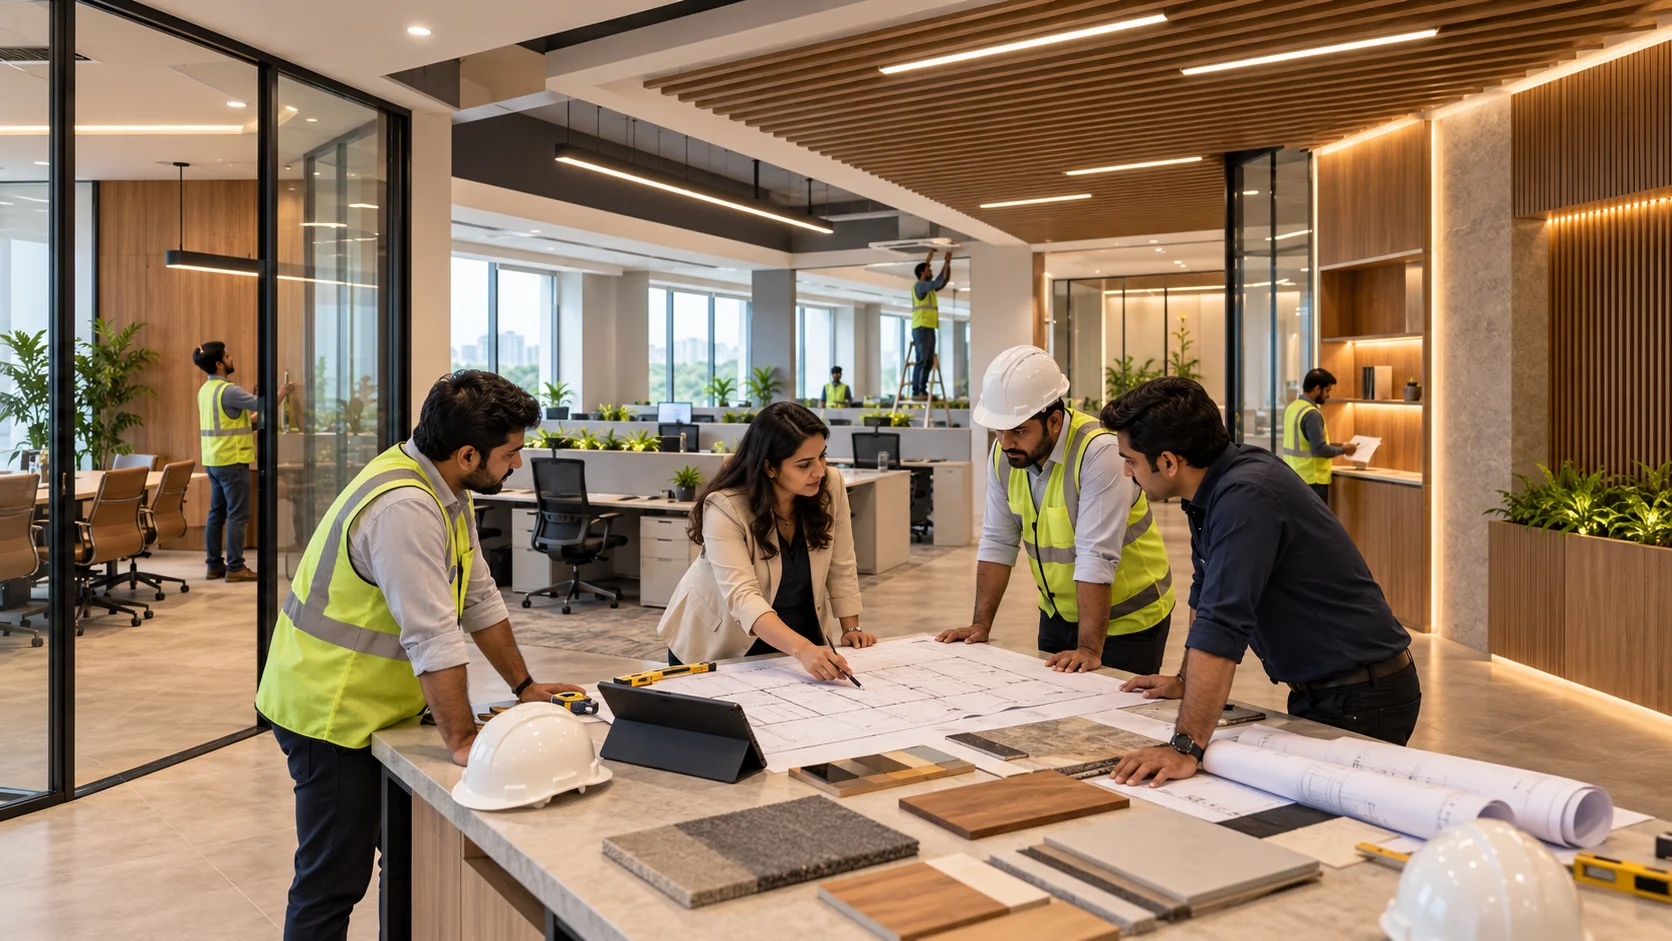
Plan workstations, cabins, meetings, storage and circulation with lighting and finishes that support comfort, focus and professional use.




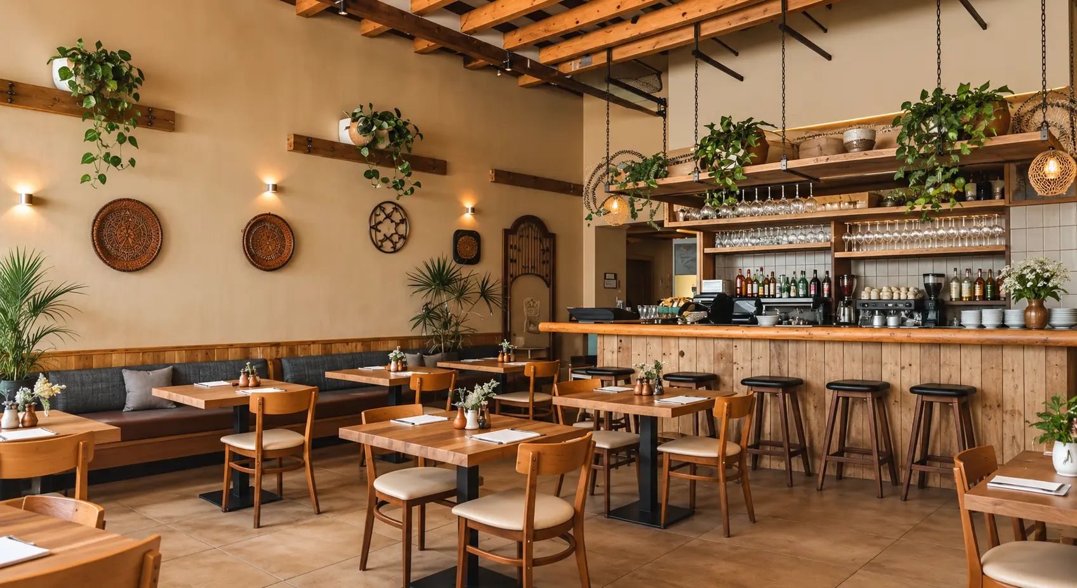
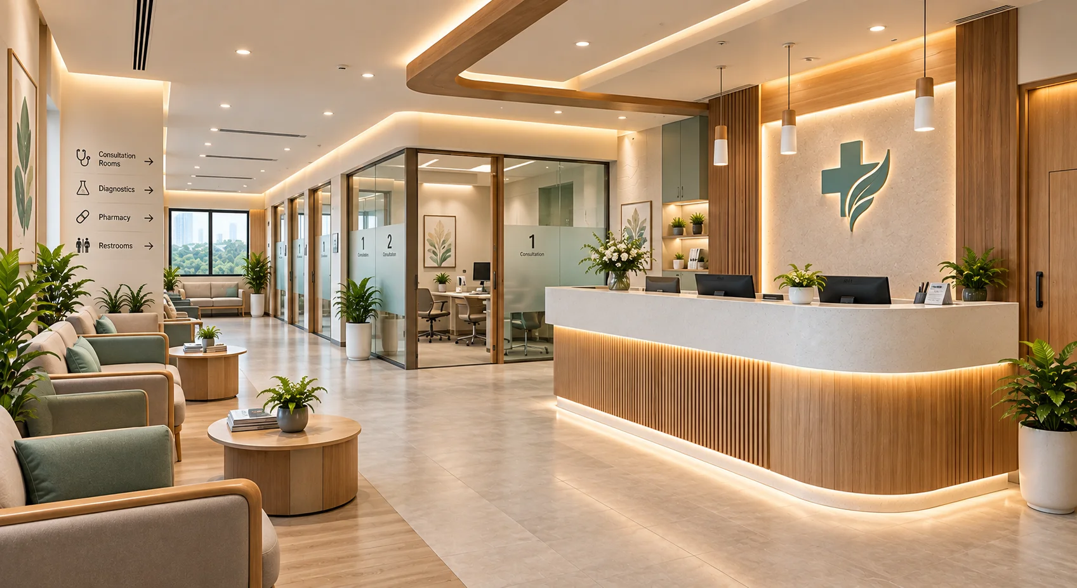
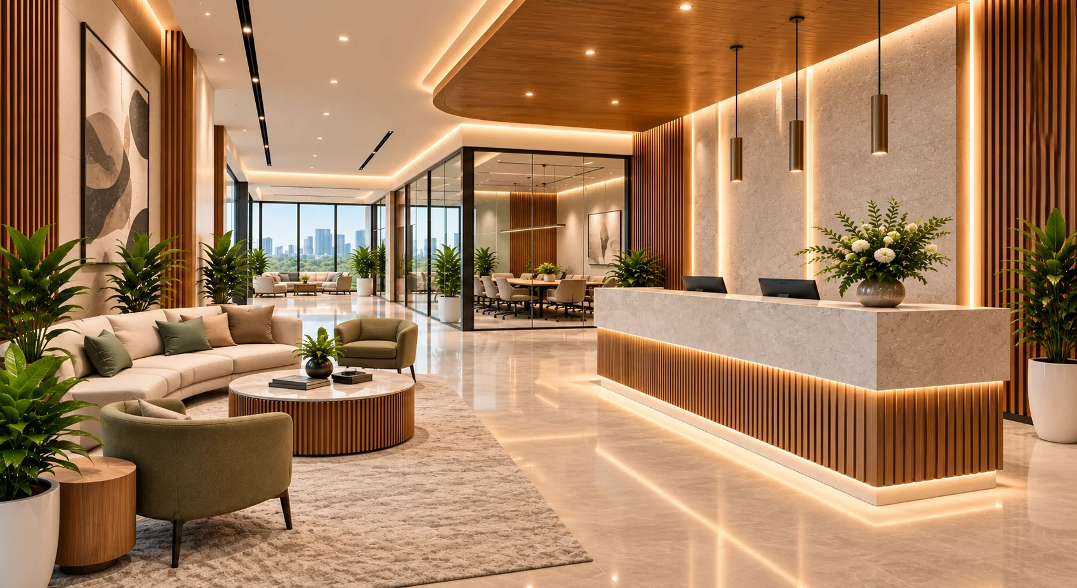
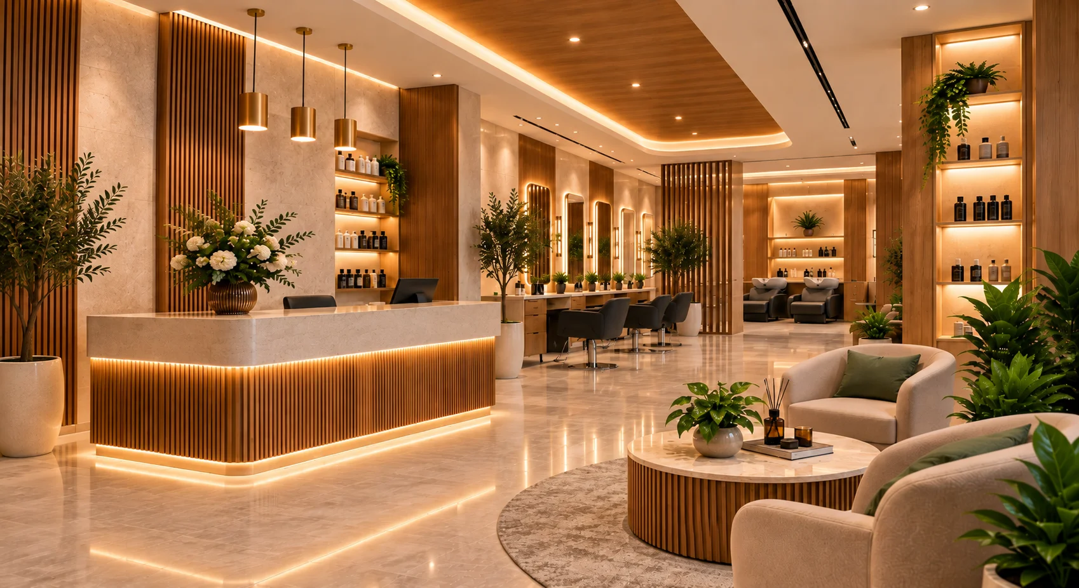
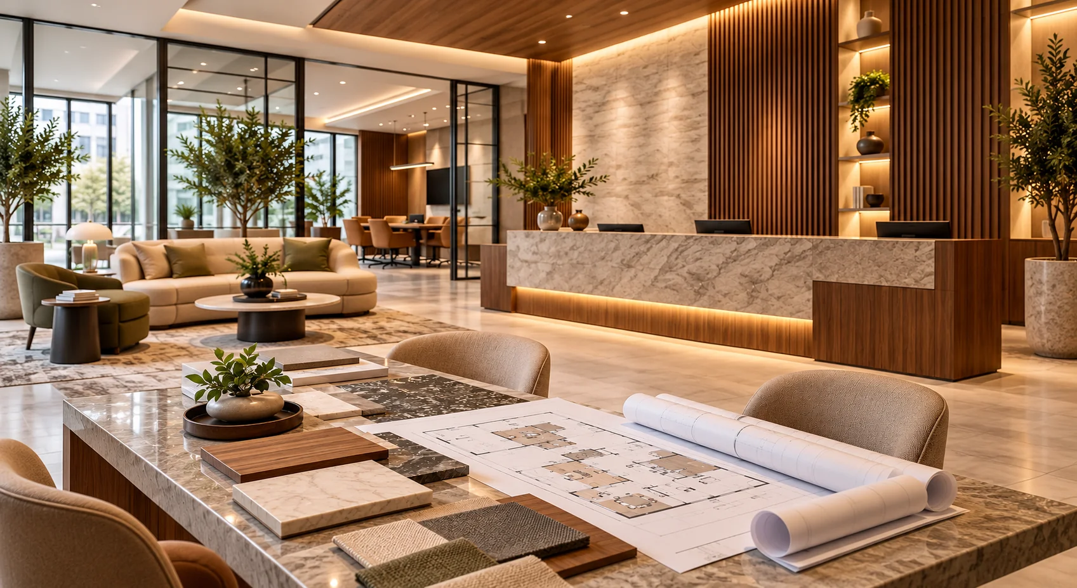
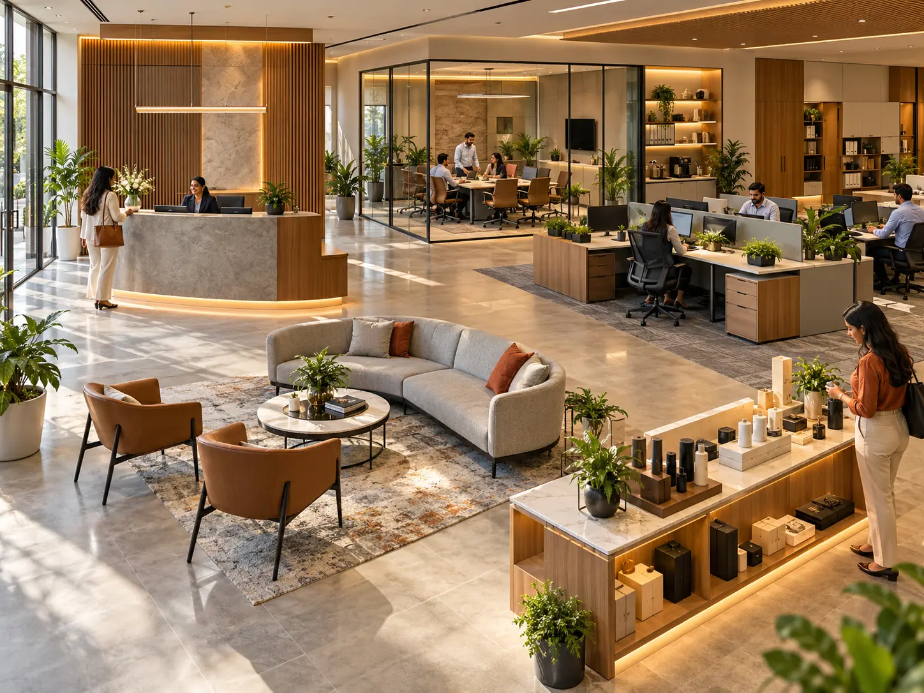
Every business uses space differently. An office may need focused work areas, meeting rooms and shared zones. A retail store needs clear customer movement and effective product displays. A café must balance seating, service access and atmosphere. We begin with your operations, team routines, visitor journey and brand priorities. Layout decisions follow how people move through the space, where they pause and what they need to access. This creates a design direction that is visually cohesive while remaining useful for daily activity, storage, cleaning and maintenance.
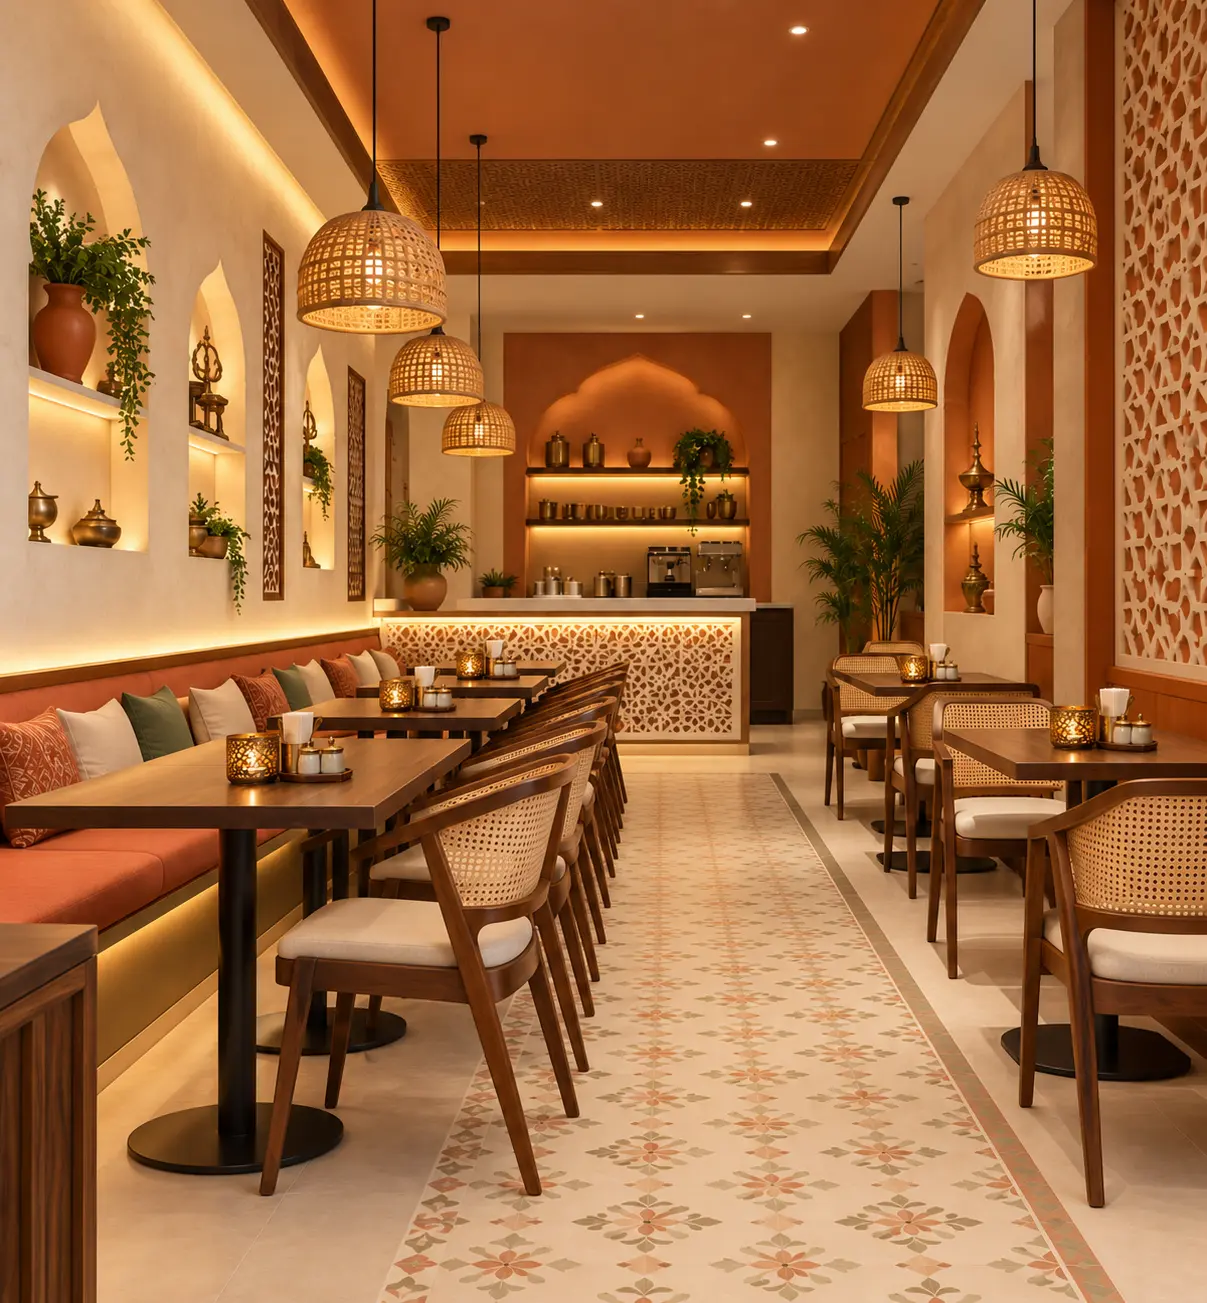
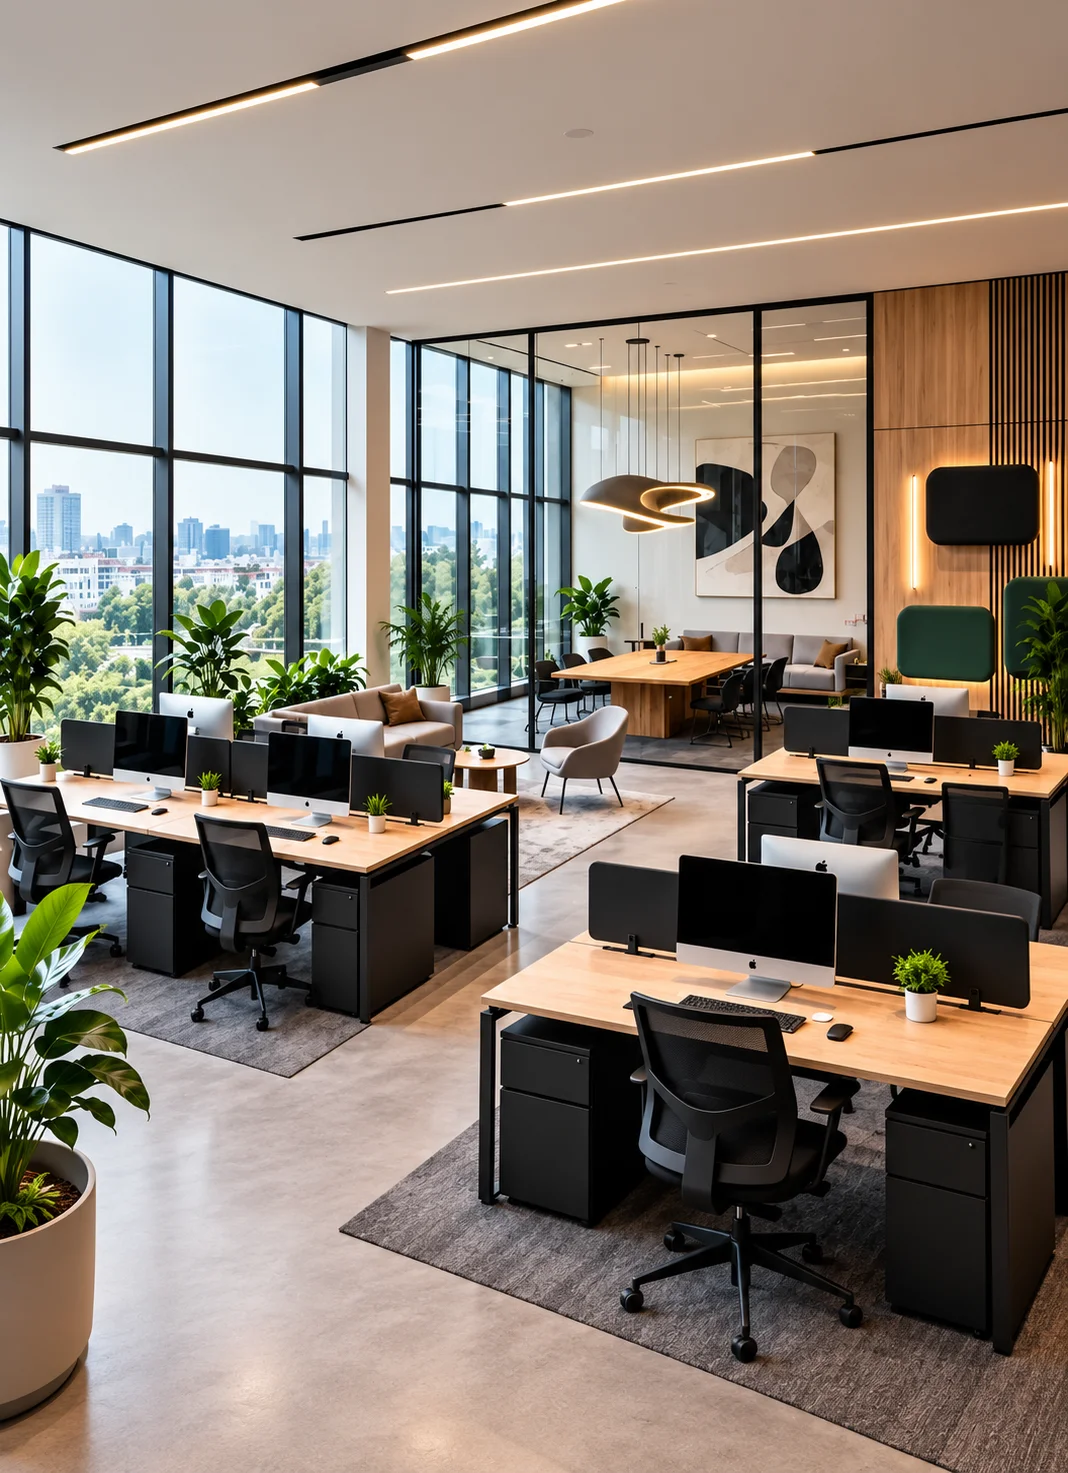
Plan workstations, cabins, meetings, storage and circulation with lighting and finishes that support comfort, focus and professional use.
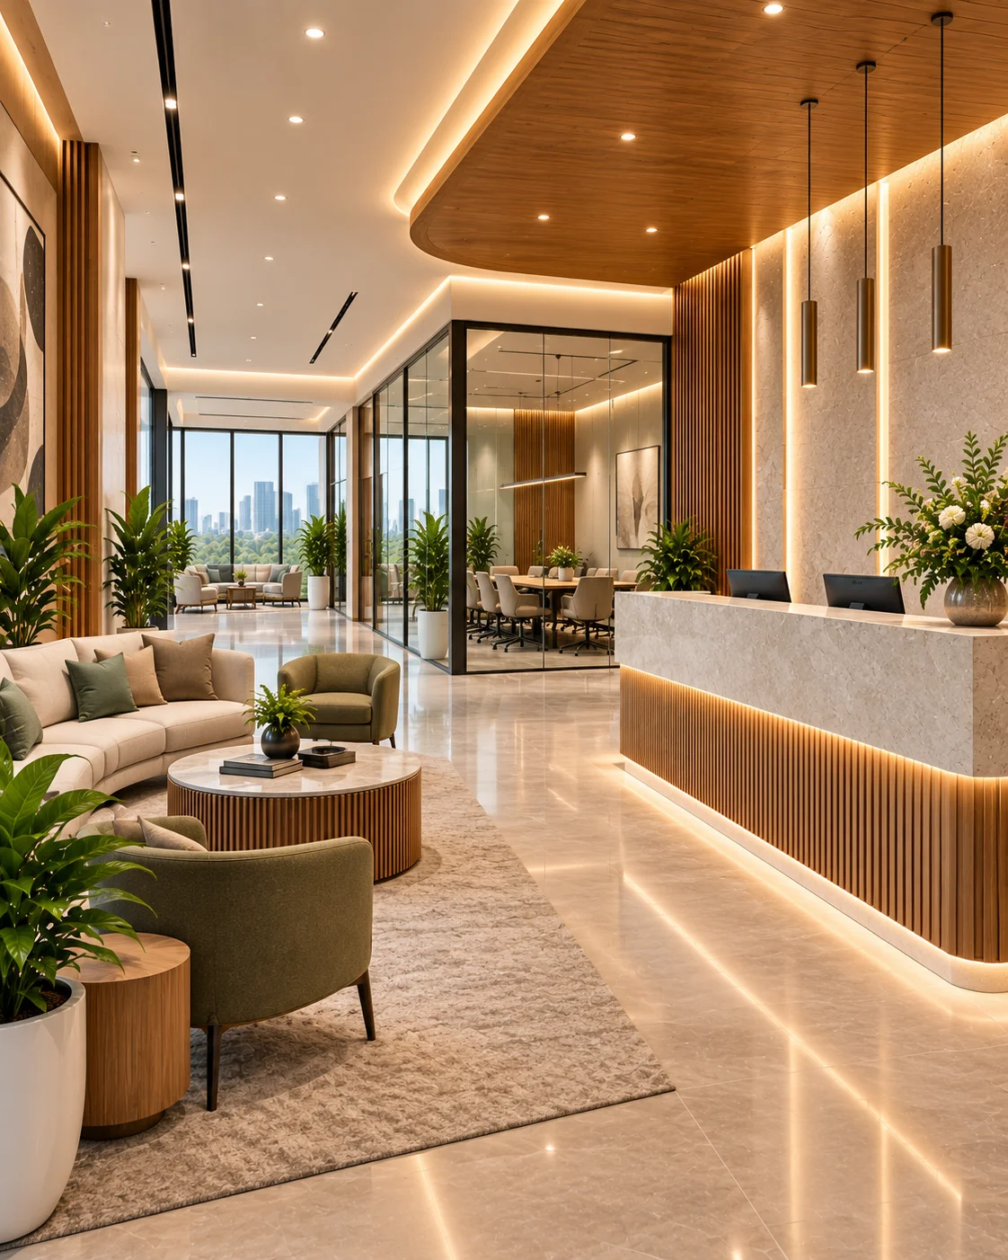
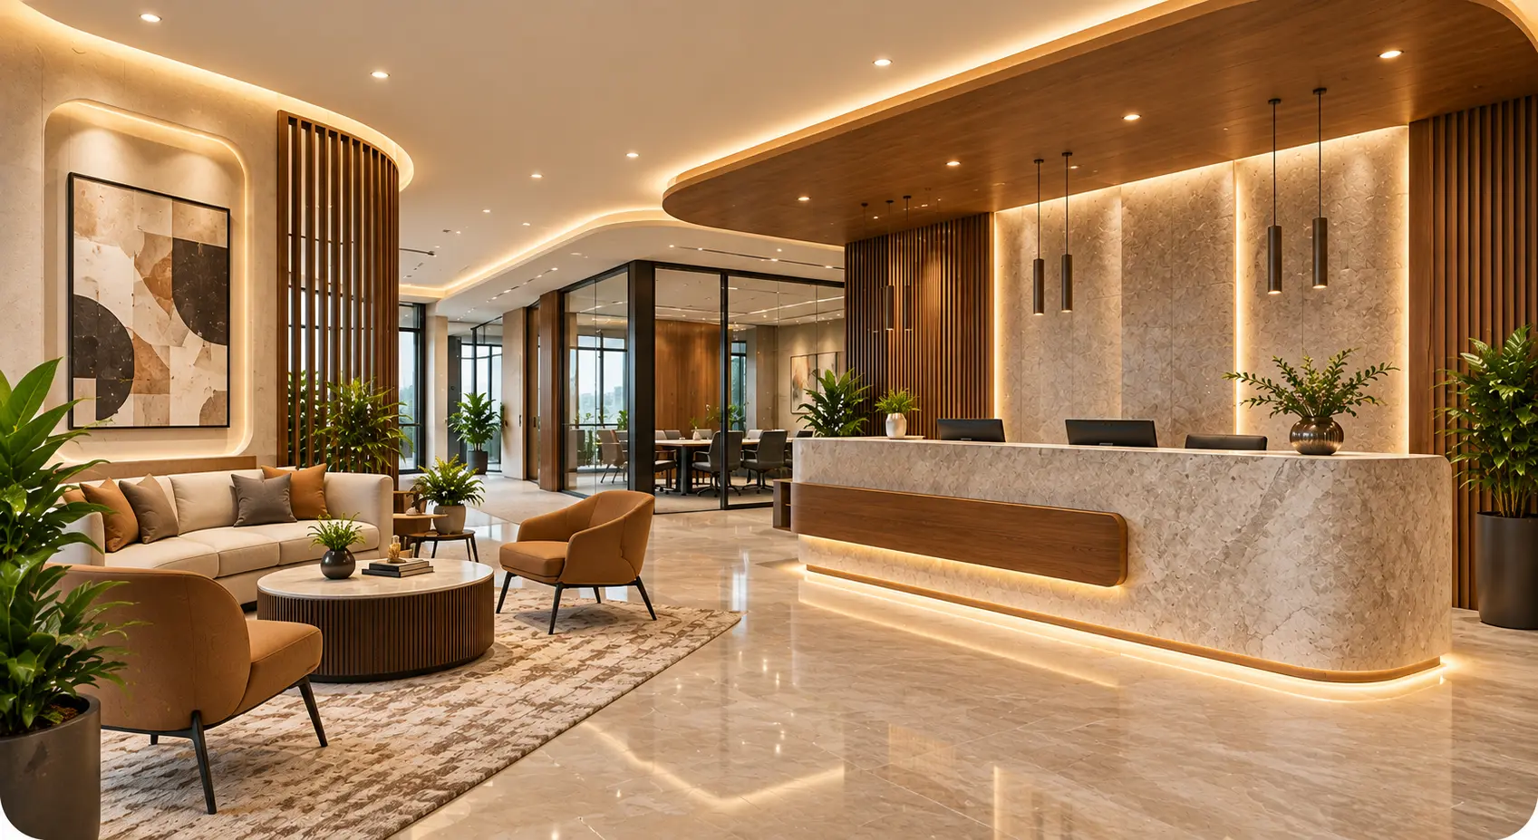
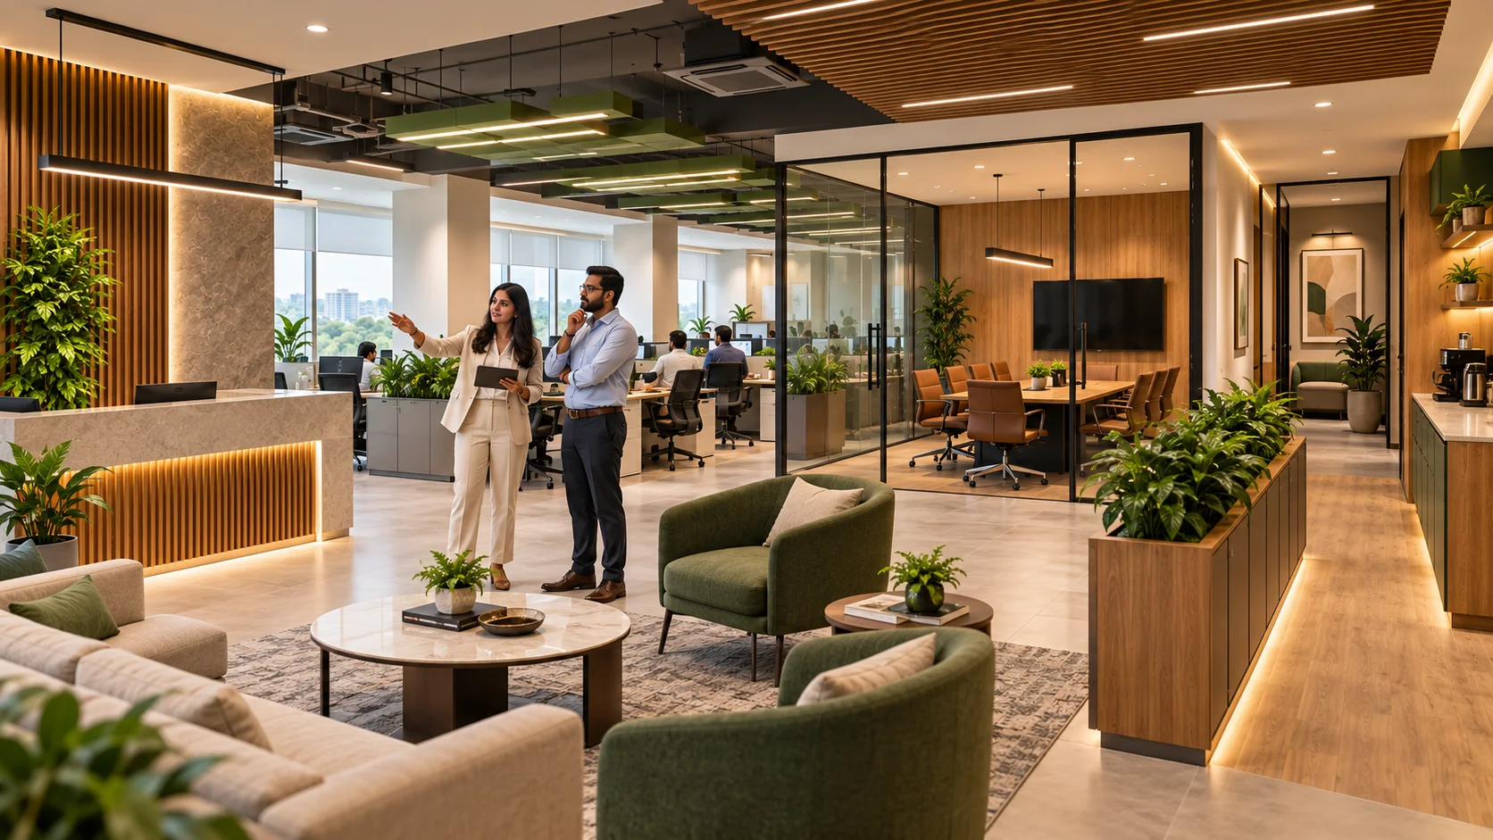
Plan reception counters, seating, signage and branded surfaces for clear arrival, easy orientation, smooth staff access and a strongfirst impression.
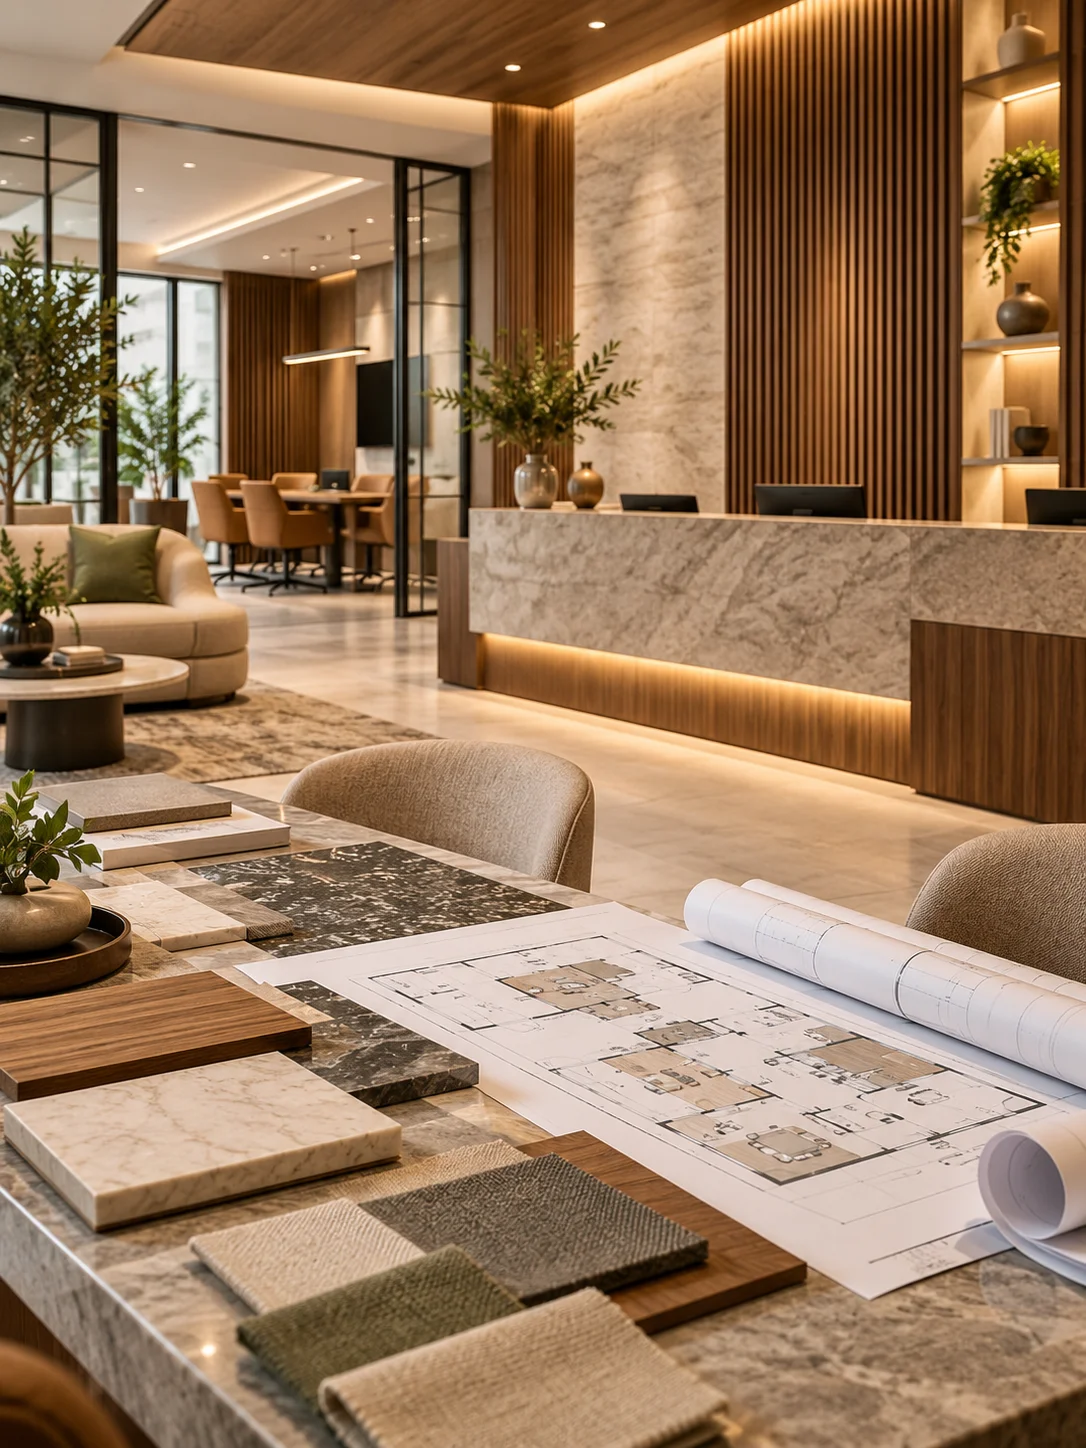
Review existing spaces to retain, update or reorganise finishes, storage and layouts around current conditions and changing business needs.
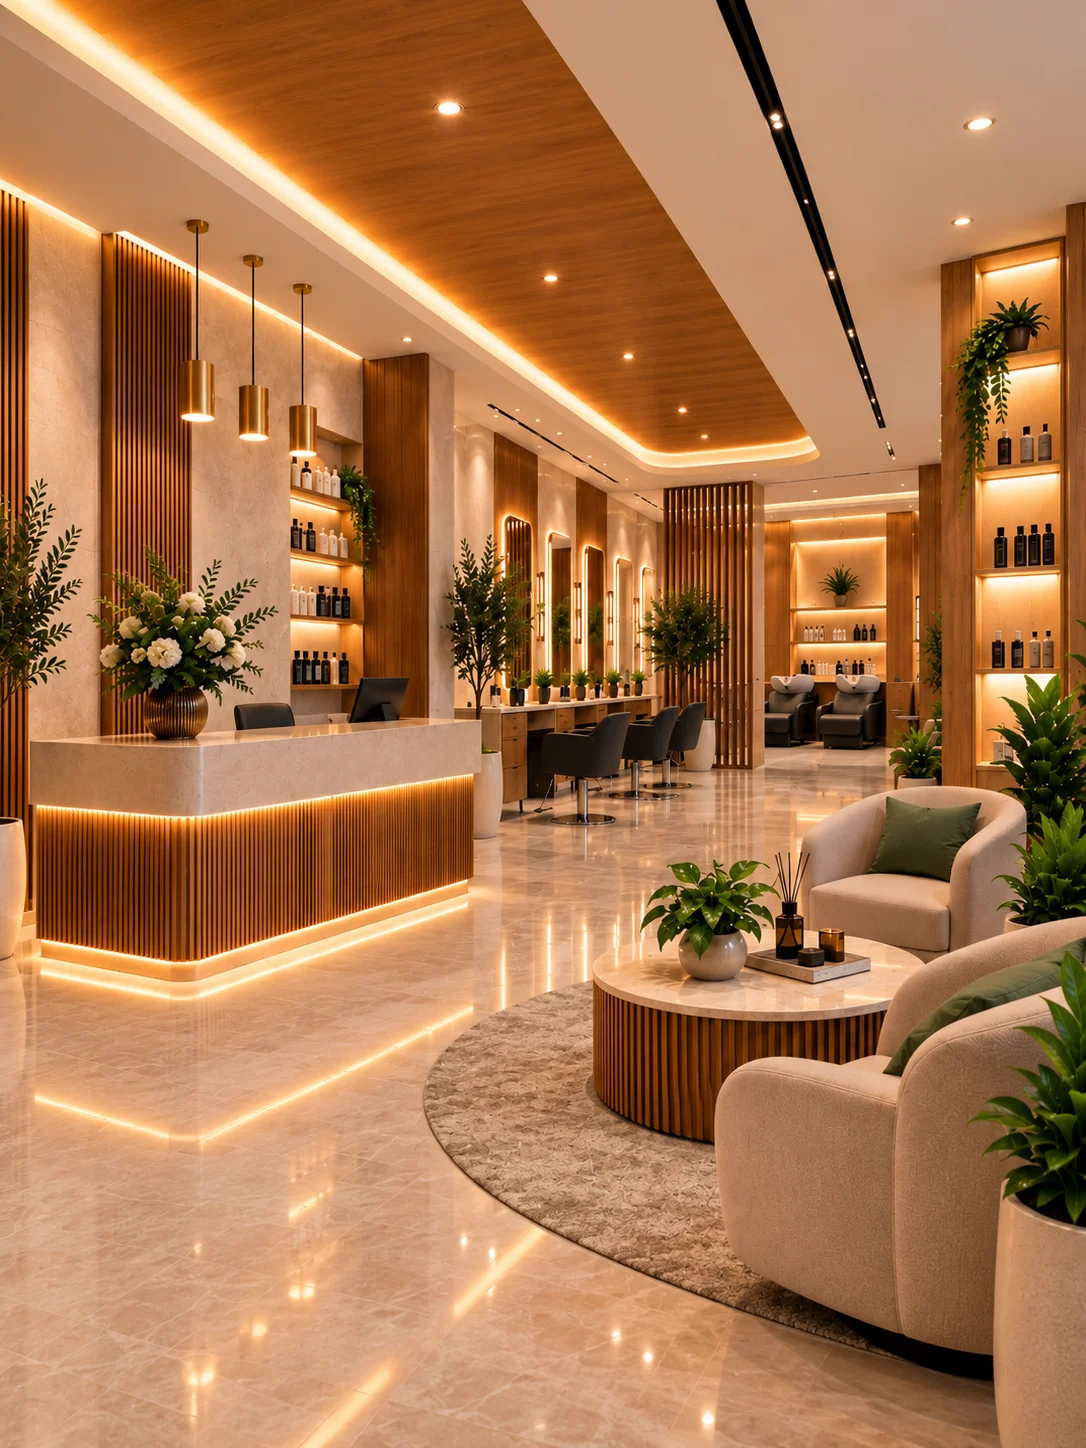
Plan reception, service areas, storage and circulation with suitable lighting and finishes that support comfort, privacy and smooth daily operations.
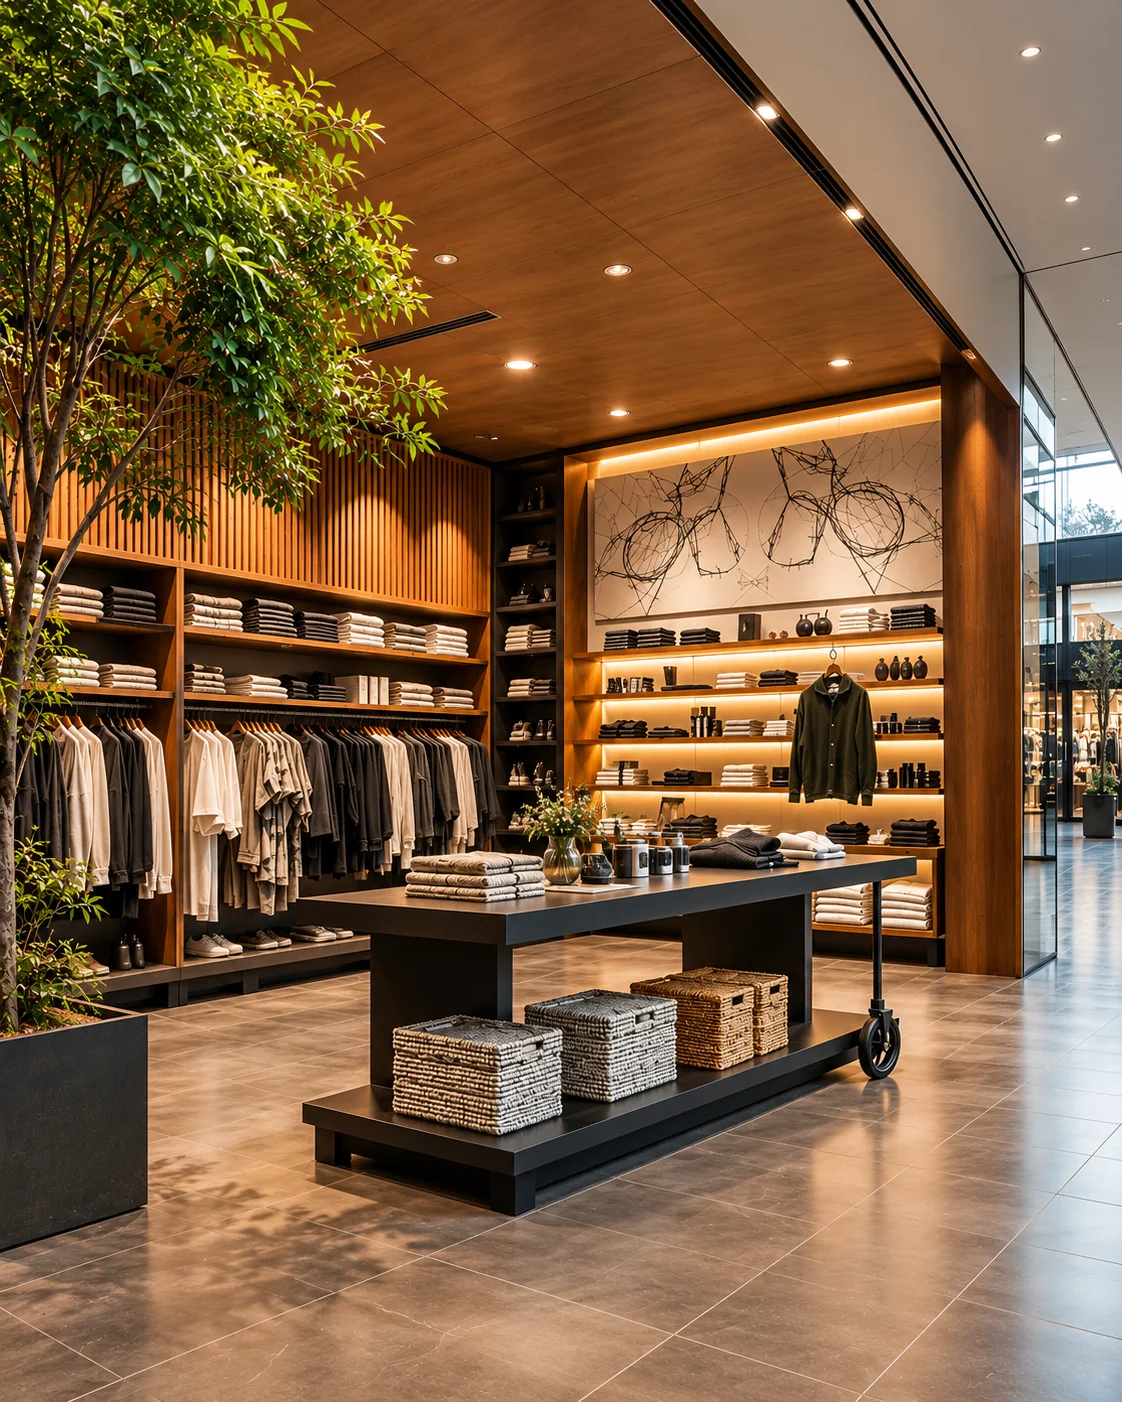
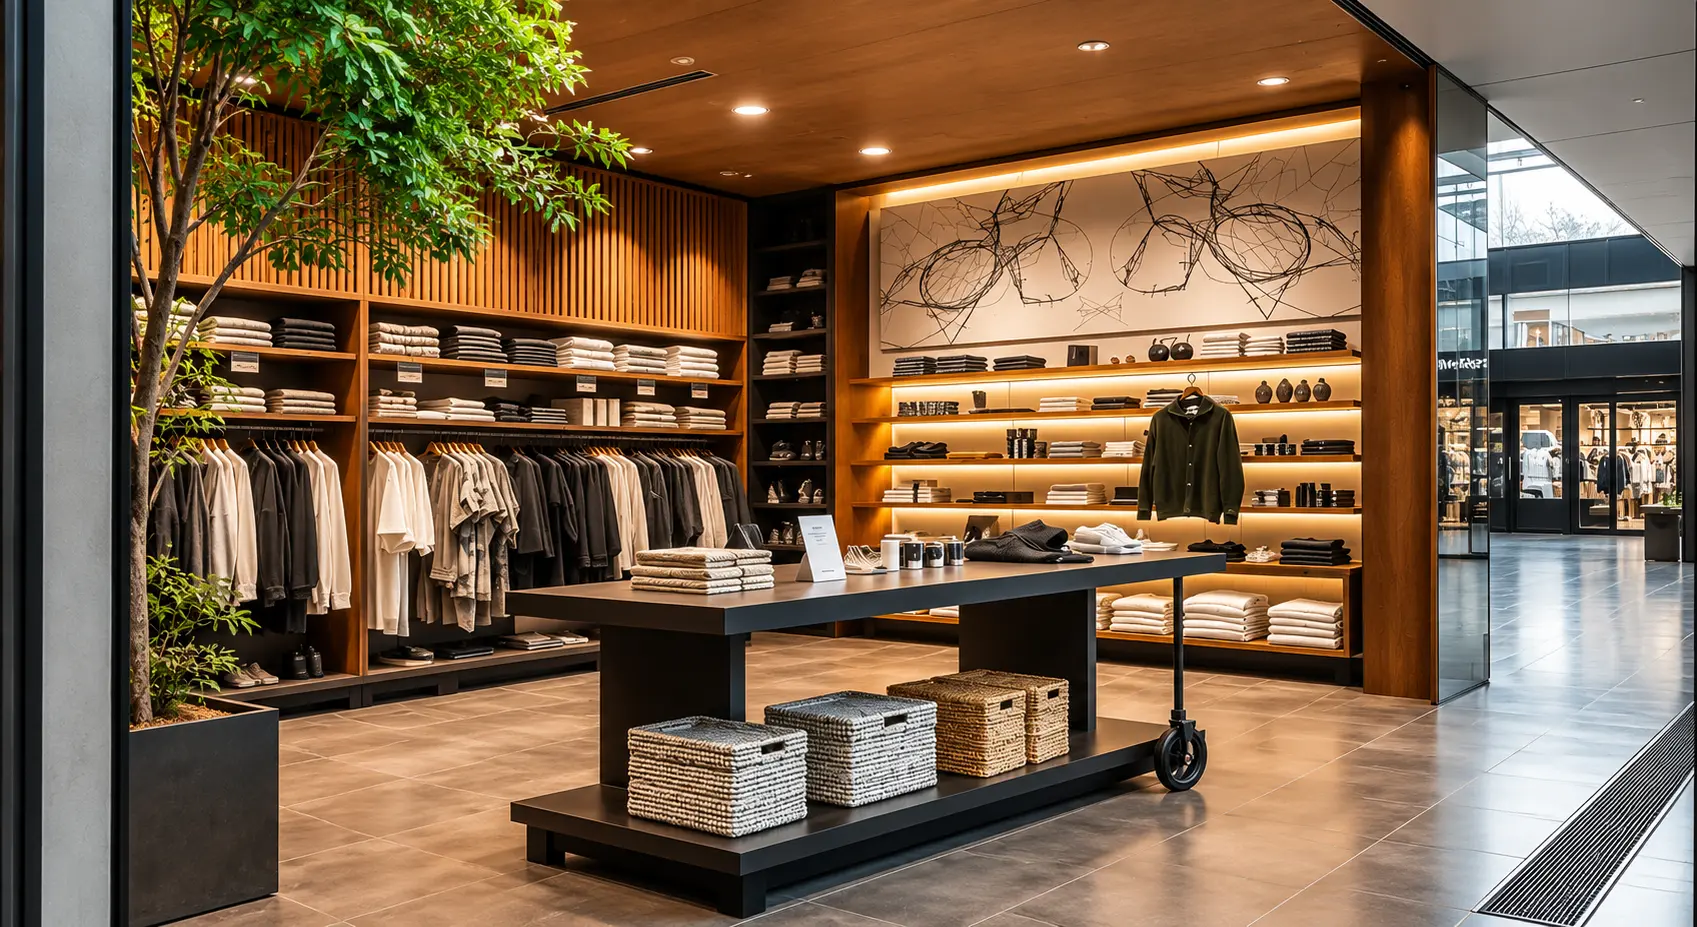
Plan customer flow, displays, consultation zones and storage so products stay visible, easy to browse and simple to replenish.
Plan seating, service routes, counters and waiting areas with practical lighting and finishes that support guests and staff movement.
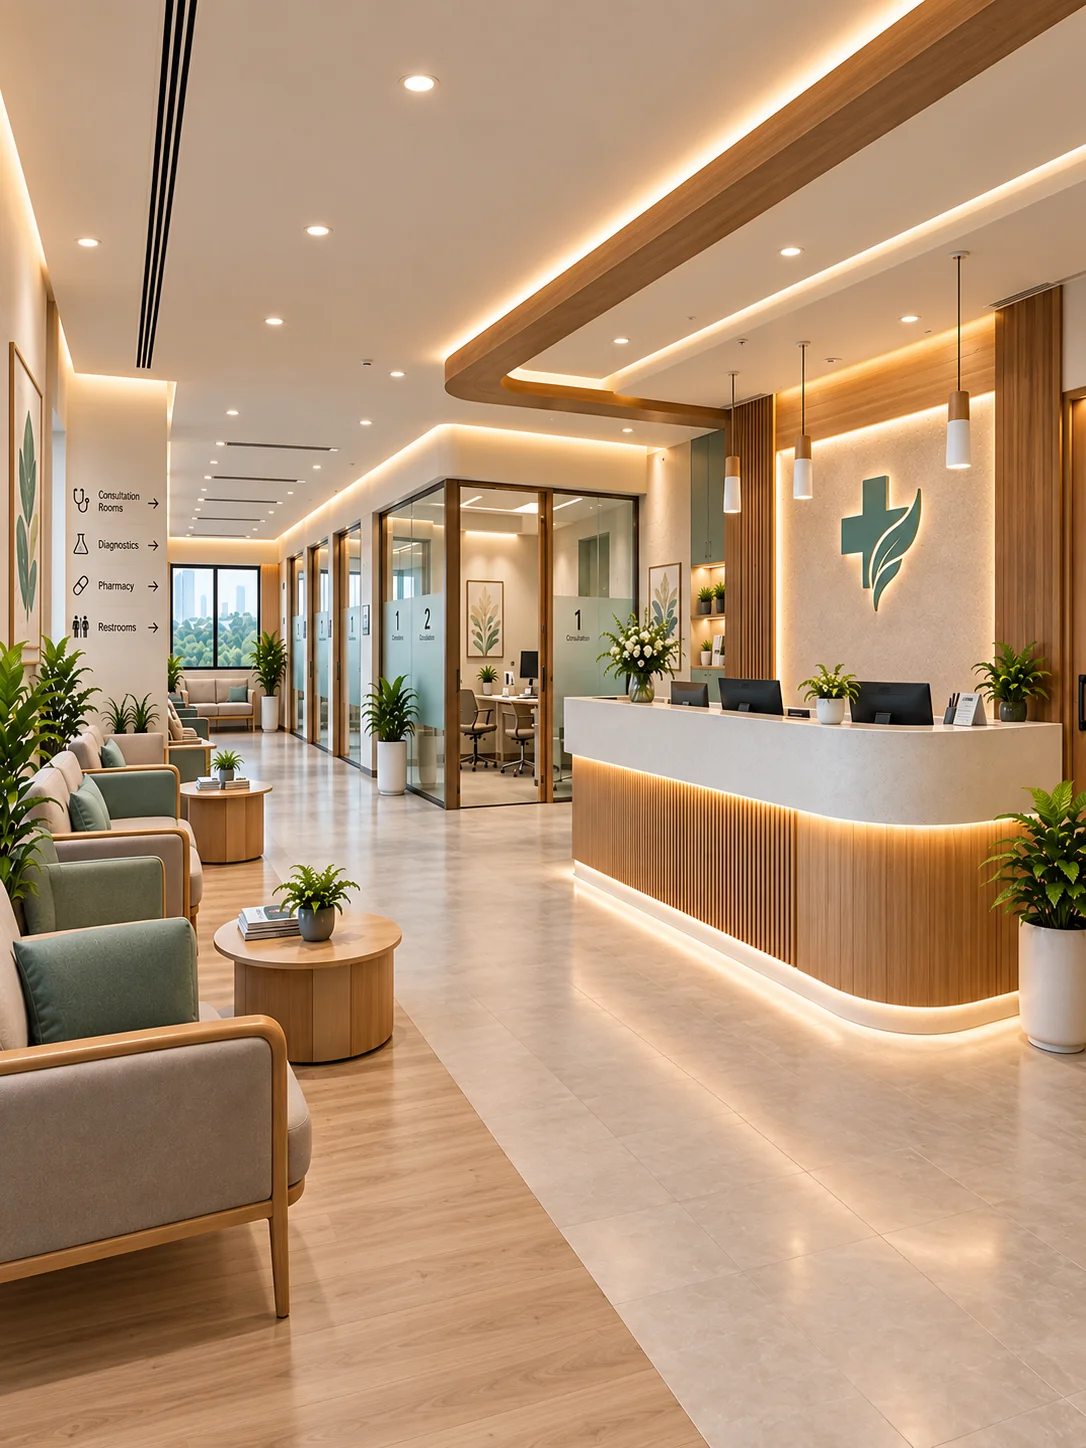
Plan reception, waiting and consultation spaces around privacy, clear wayfinding and calm use, with specialists coordinated where needed.
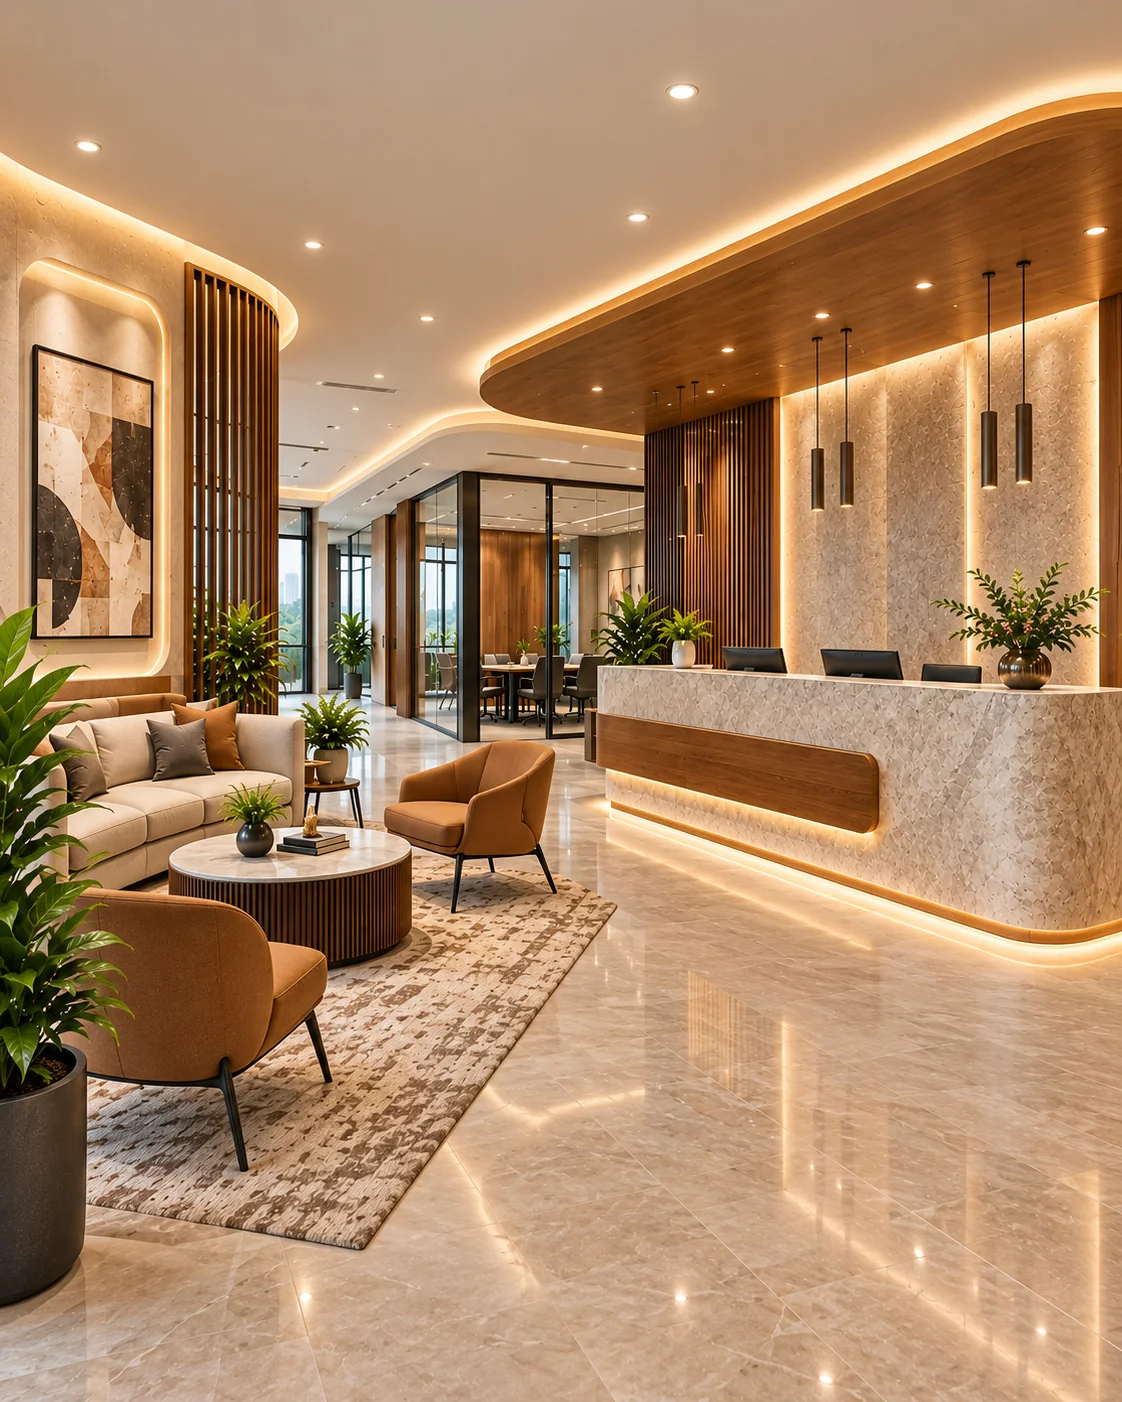
Plan arrival, waiting and shared guest areas with suitable furniture, lighting and finishes for comfort, circulation and easy upkeep.
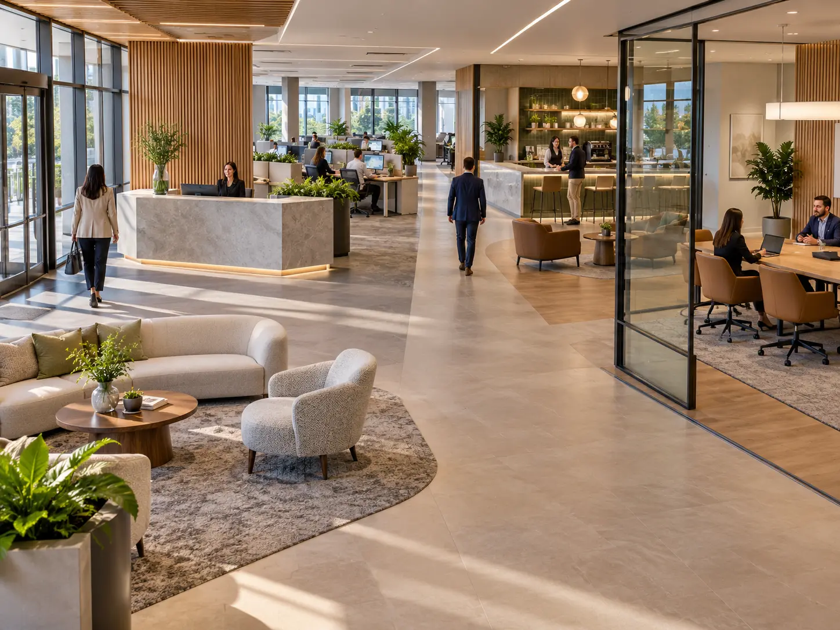
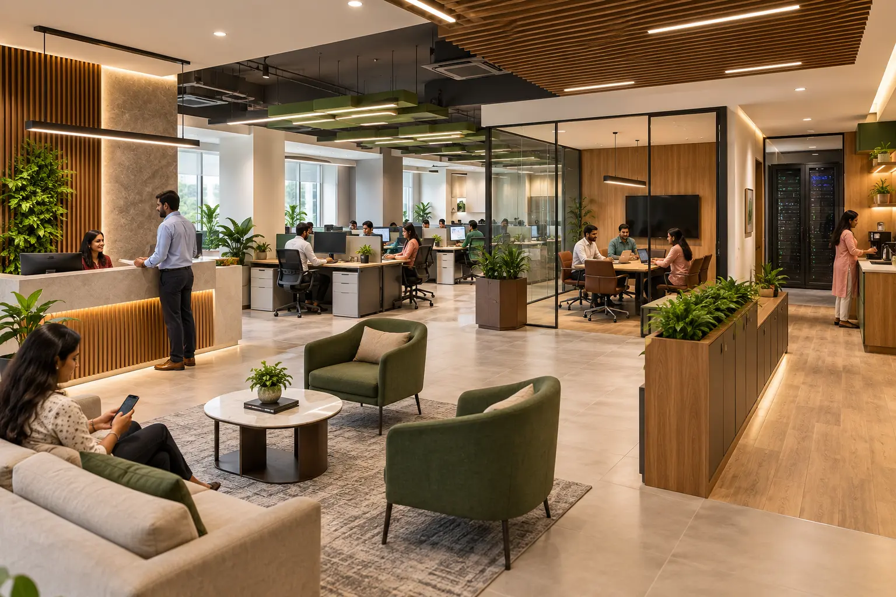
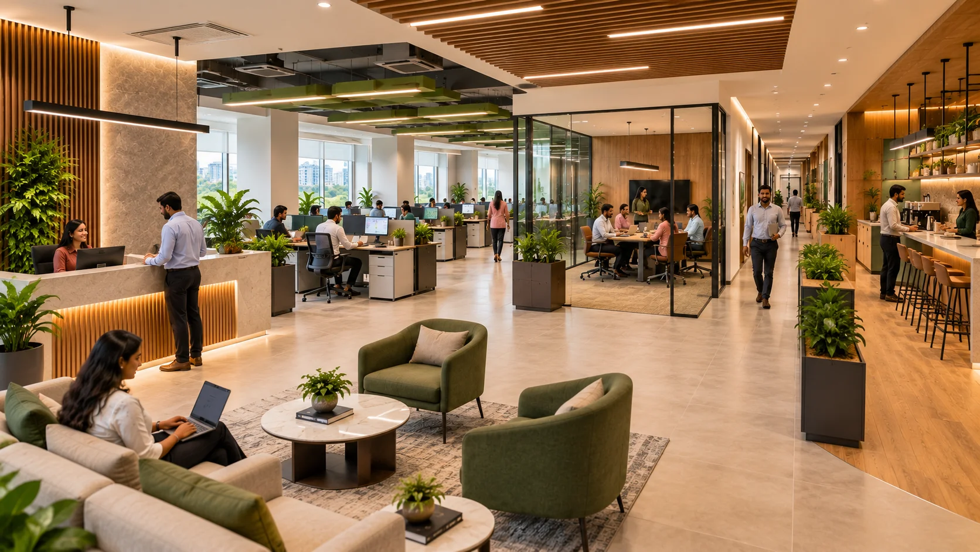
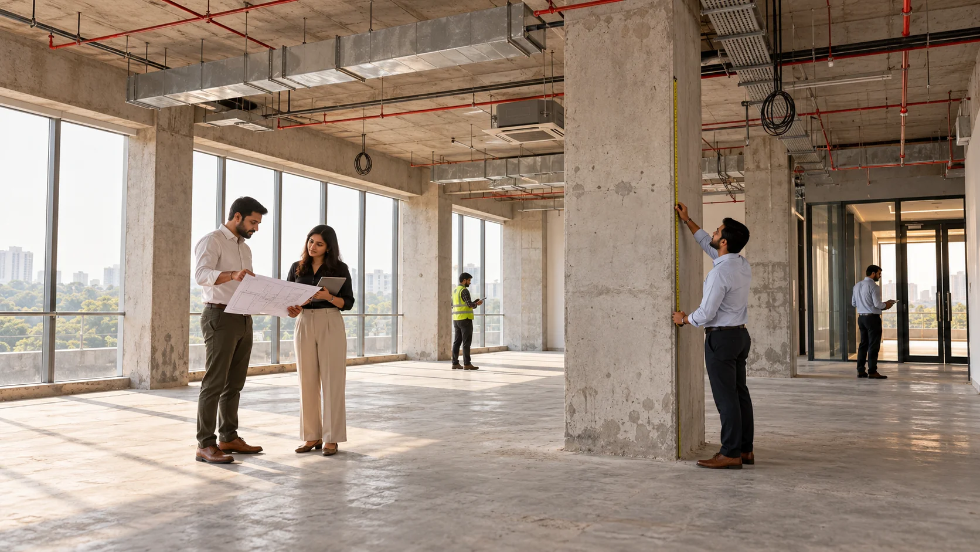
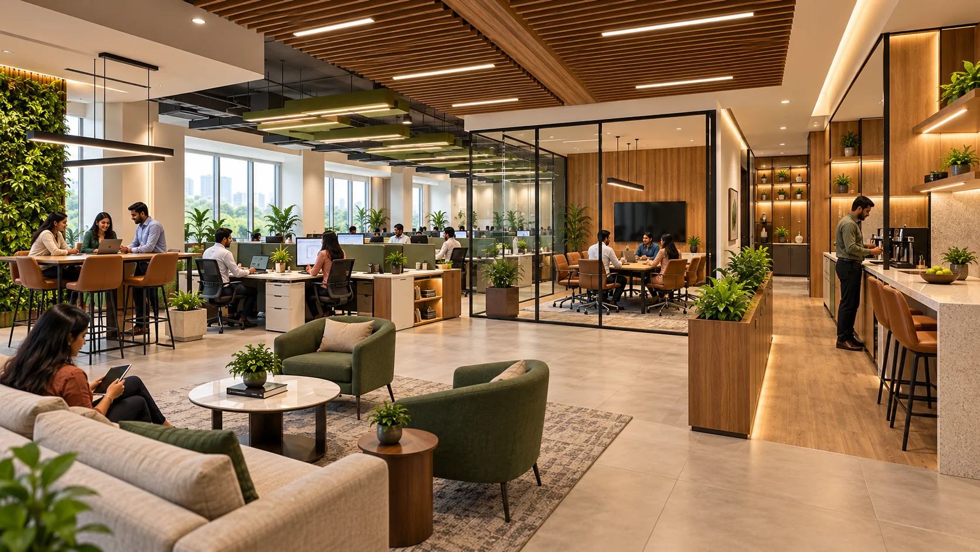
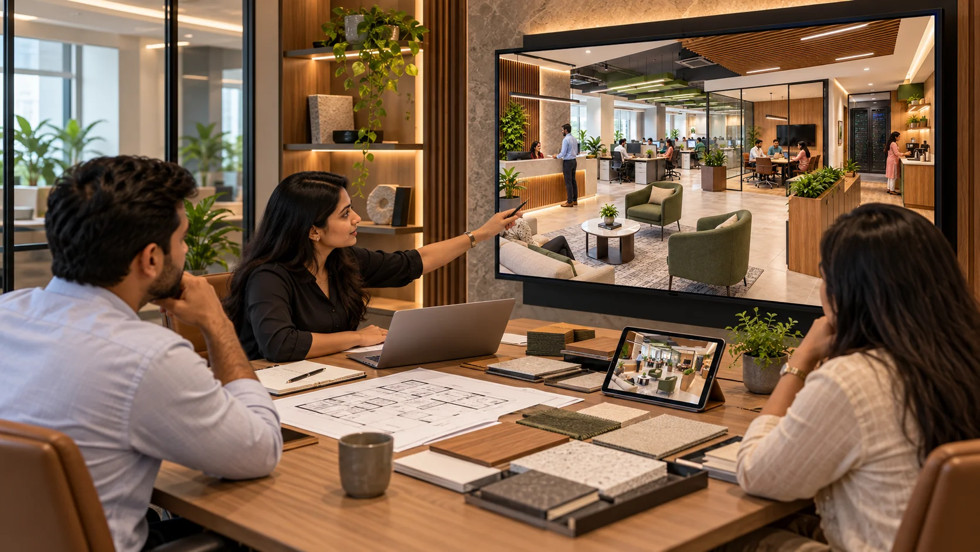
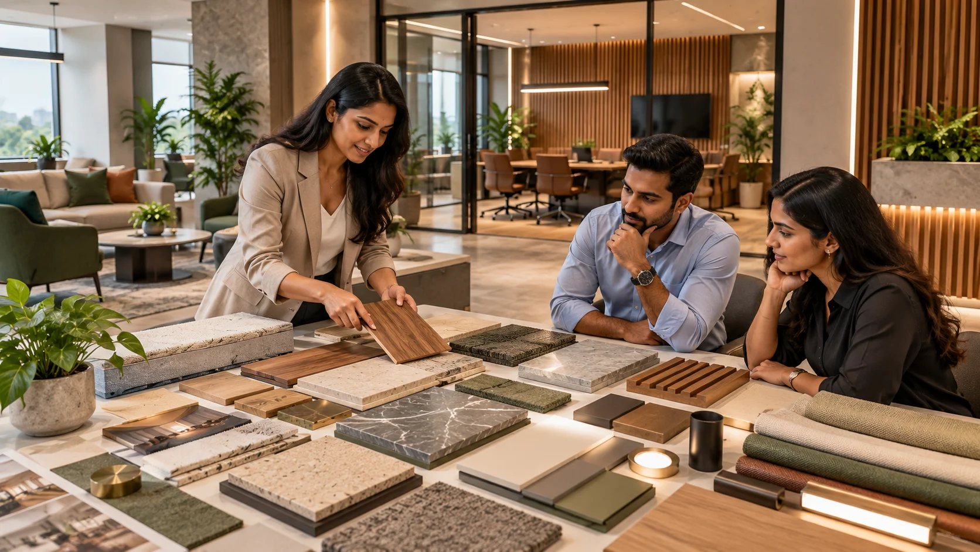
Share your space, brand needs and day-to-day requirements. We can explore a design direction that supports your team, customers and business operations.
CONTACT LUXE DESIGNS